
ADU Company in Foothill Ranch, CA
Kitchen remodeling in Foothill Ranch runs $35,000 – $85,000 for a full renovation, with most 1990s-era tract homes needing cabinet replacement, countertop upgrades, and layout reconfiguration rather than a cosmetic refresh. Bungalow ADU Builders handles the complete job, from the ADU shell to the kitchen and bath finishes that make a unit rentable. Call (866) 730-4828 for a free estimate tailored to your home’s floor plan and HOA requirements.
Why Foothill Ranch Homes Are Different
Foothill Ranch is a master-planned community in the foothills of the Santa Ana Mountains, largely built out in the 1990s, so nearly every ADU here is a garage conversion or a new detached unit squeezed onto a Village- or tract-style lot already governed by an HOA and CC&Rs layered on top of city and state ADU rules. The real work is less about construction than about navigating architectural-review approvals and maximizing a small, sloped rear yard before you ever pull permits.
Most Foothill Ranch homes are Mediterranean or Spanish-style tract houses with attached two- and three-car garages, tile roofs, and stucco exteriors. The attached garage is the most common ADU conversion target, and many rear yards back onto foothill slopes or open space, limiting flat buildable area. Add in hot, dry inland Orange County climate with Santa Ana wind events and wildfire exposure at the wildland-urban interface, and you have conditions that demand fire-resistant materials, ember-resistant detailing, and defensible-space planning that coastal Orange County ADUs don’t require. Lots near the Cleveland National Forest edge get scrutinized for wildfire hardening while every ADU design still has to pass the master-plan HOA’s design review before the city sees it.
For kitchen work, the same housing stock means original 1990s layouts: closed-off kitchens typically 10×12 feet, soffits above cabinets, fluorescent lighting boxes, tile counters, and oak or white thermofoil cabinets that are past their service life. Our team knows these floor plans because we’ve worked in them consistently. Bungalow ADU Builders has served Foothill Ranch since 2014.
Our Main Foothill Ranch Services
These are the two services Foothill Ranch homeowners call us about most, each with its own dedicated page covering local specifics.
ADU Builders in Foothill Ranch
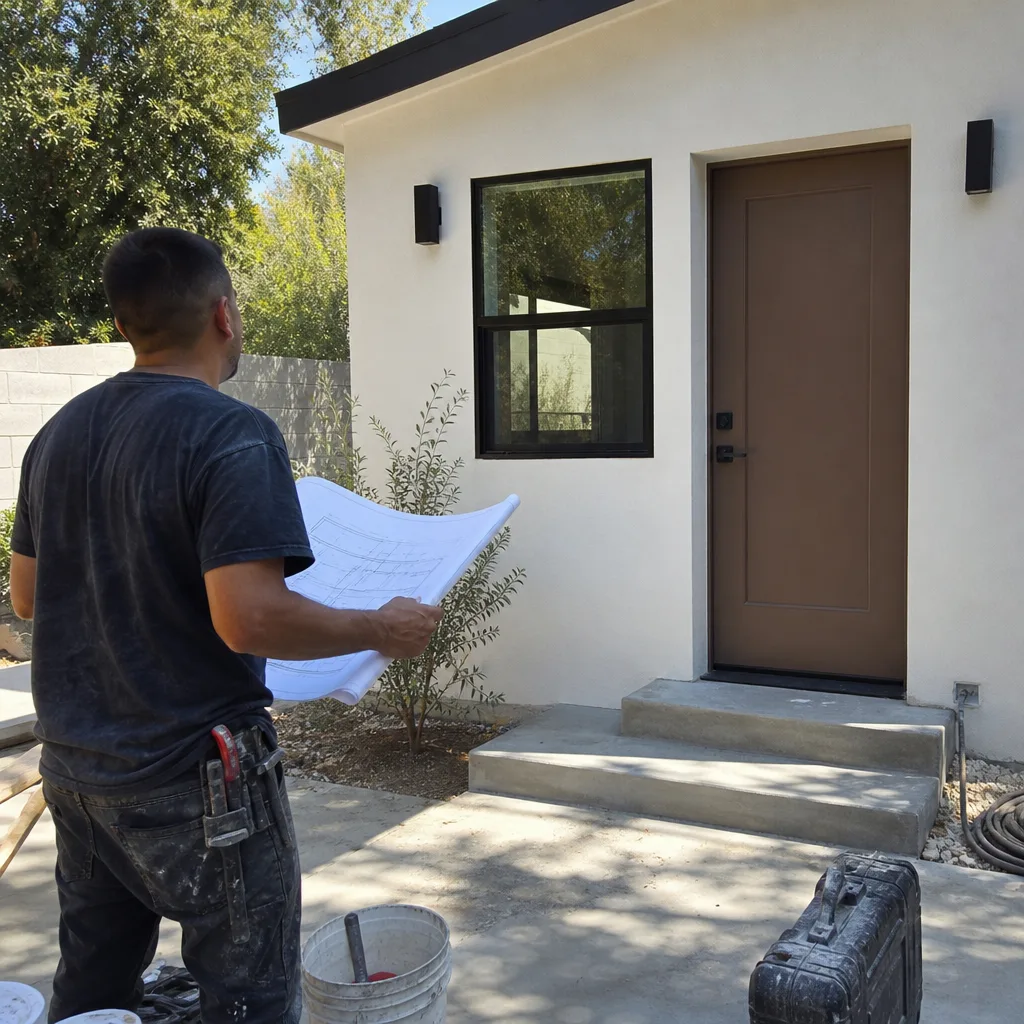
An ADU in Foothill Ranch is as much an approvals project as a construction one. We help homeowners evaluate garage conversions and detached rear-yard units against HOA architectural review standards, slope and setback realities, and wildfire hardening requirements unique to this hillside location. From foundation to finished kitchen, one team handles the entire build so you’re not managing separate trade contractors. ADU Builders in Foothill Ranch has the full breakdown of options, brand comparisons, and local permit considerations.
Bathroom Remodeling in Foothill Ranch
1990s-era primary bathrooms in Foothill Ranch were built with oversized soaking tubs, small showers, and dated tile that’s now coming loose around the edges. We handle full gut renovations and ADU bathroom additions, including the waterproofing and finish details that hold up in this dry, hot climate. Whether the job supports a new ADU unit or brings an existing one to rentable condition, the same crew does it. Bathroom Remodeling in Foothill Ranch covers the specific options and price drivers.
What happens when you call
- 1
A real person answersNo phone trees — you reach a local pro.
- 2
You get an upfront price rangeHonest numbers before anyone is dispatched.
- 3
A background-checked tech heads outLicensed & insured, dispatched right away.
- 4
You approve before work beginsNothing starts until you say go.
Kitchen Remodeling in Foothill Ranch
Kitchen remodeling in Foothill Ranch typically means opening up a closed-off 1990s kitchen, replacing oak cabinets and tile counters, and bringing the space up to what today’s buyers and renters expect. Because these homes were built fast during the 1990s Orange County building boom, we see the same failures repeatedly: delaminating cabinet faces, failing fluorescent lighting, worn tile counters with cracking grout, and soffits that date the entire room. The dry inland climate means laminate surfaces age faster than coastal areas, and original exhaust fans often vent into the attic rather than outside. A typical full remodel here runs $35,000 – $85,000 depending on whether you’re keeping the original footprint or reconfiguring walls. If your project complements an ADU build or turns a garage unit into a rentable kitchen, our team handles both under one roof. See our full Kitchen Remodeling service hub for the complete breakdown.
Cabinet and Countertop Replacement
Signs you need it
Oak or white thermofoil cabinet doors that have warped, delaminated, or no longer close square are the most obvious sign your 1990s kitchen has reached end of life.
What it costs in Foothill Ranch
Cabinet replacement alone runs $12,000 – $25,000; adding quartz or solid-surface counters brings the total to $18,000 – $40,000 depending on cabinet count and counter square footage.
How we do it
We measure the existing layout, order prefinished plywood-box cabinets sized to your space, remove the old boxes in a day, install new bases and uppers, then template and set counters within two weeks.
Layout and Floor Plan Reconfiguration
Signs you need it
A kitchen closed off by walls and soffits that can’t fit an island, two cooks, or a clear path to the dining area typically needs structural opening, not just surface upgrades.
What it costs in Foothill Ranch
Opening a wall and reconfiguring the layout runs $45,000 – $85,000 including structural headers, flooring patch, electrical moves, and full finish work.
How we do it
We mark load-bearing walls, install temporary support, cut the opening, size and set the header, reroute electrical, patch drywall and flooring, then install cabinets, counters, appliances, and trim.
What Kitchen Remodeling Costs in Foothill Ranch
| Item | Typical range in Foothill Ranch |
|---|---|
| Cabinet replacement | $12,000 – $25,000 |
| Cabinets plus counters | $18,000 – $40,000 |
| Full remodel with layout changes | $45,000 – $85,000 |
How long does a kitchen remodel take in Foothill Ranch?
Most Foothill Ranch kitchens take 6 to 10 weeks from the first day of demo to final walkthrough, with HOA approval adding 2 to 4 weeks before work starts on any exterior change. Call (866) 730-4828 for a scheduling estimate on your specific project.
Will I need HOA approval for a kitchen remodel in Foothill Ranch?
Interior kitchen work that doesn’t change the footprint or exterior walls generally doesn’t need HOA review, but if you’re moving plumbing or expanding outward, the architectural committee gets involved. We handle the paperwork and submission for you. Call (866) 730-4828 to talk through your project.
Brands We Service in Foothill Ranch
We service and finish ADUs built from Tuff Shed, Abodu, and Cover systems, along with kitchen and bath interiors that use James Hardie fiber-cement exteriors where wildfire hardening matters. Parts and finish materials are sourced through our local supply chain, keeping typical turnaround tight. See our brands for the full roster.
Pricing for ADU Company in Foothill Ranch, CA
| Service | Typical range in Foothill Ranch |
|---|---|
| Kitchen cabinet replacement | $12,000 – $25,000 |
| Cabinets plus counters | $18,000 – $40,000 |
| Full kitchen remodel with layout changes | $45,000 – $85,000 |
| ADU garage conversion | $120,000 – $180,000 |
| Detached ADU build | $180,000 – $300,000 |
| Bathroom remodel (single) | $18,000 – $35,000 |
| Primary bathroom remodel | $25,000 – $45,000 |
Wildfire hardening, slope engineering, and HOA-required exterior finishes push Foothill Ranch ADU and remodel prices toward the upper end compared to flat coastal lots. We give you a written line-item quote before work starts, and that price is the price, no change orders unless you change the scope.
Neighborhoods We Serve in Foothill Ranch
Our crews work throughout Foothill Ranch, including the Village-plan neighborhoods, the hillside tracts east of Alton Parkway, and the streets backing up to open space near the Cleveland National Forest edge. We know which HOA sub-associations have stricter design review and which streets have the steepest rear-yard slopes.
- Foothill Ranch Village
- Tract homes along Towne Centre Drive
- Hillside streets off Portola Parkway
- Wildland-interface lots near Alton Parkway
- Open-space adjacent tracts backing to Whiting Ranch
We respond to all Foothill Ranch estimate requests within one business day, typically scheduling on-site walkthroughs the same week.
Service Area – Cities Near Foothill Ranch
Bungalow ADU Builders serves Foothill Ranch and the surrounding south Orange County foothill communities, including Portola Hills, CA, Lake Forest, CA, Mission Viejo, CA, and Trabuco Canyon, CA. Each city has its own HOA realities, terrain, and permit quirks, so we adjust our approach accordingly.
Serving Foothill Ranch, CA — Our Local Coverage Area
We’re based in the Foothill Ranch area and know this community well. Use the map below to see our service coverage — if you’re nearby, we can almost certainly help.
FAQs About ADU Company in Foothill Ranch
HOA architectural review is the typical bottleneck, running 2 to 6 weeks depending on the sub-association. Once approvals land, we mobilize within 2 to 3 weeks. Call (866) 730-4828 to check current scheduling.
Yes. We prepare and submit all city permit applications, structural engineering, and HOA design-review packages as part of the scope. You don’t chase paperwork or subcommittees. The estimate includes all permit and submittal coordination.
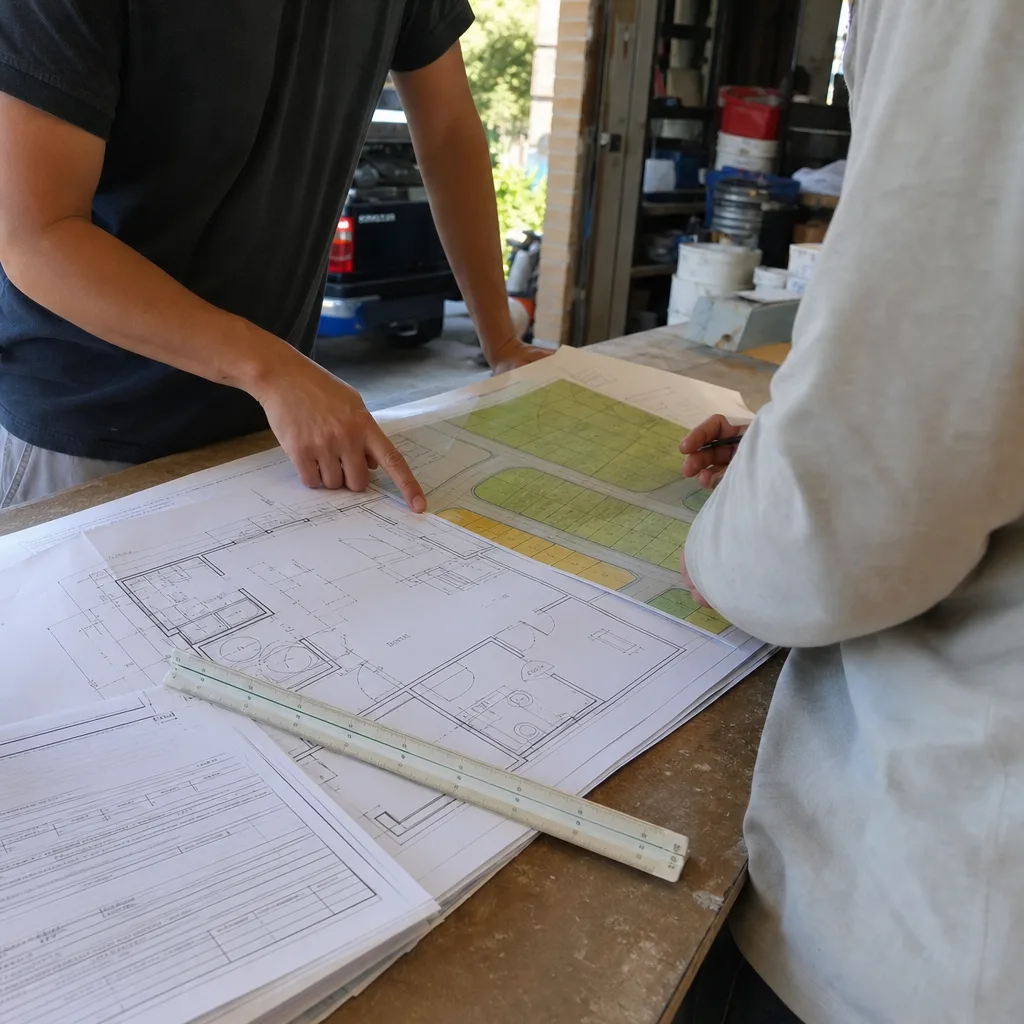
That’s exactly how we work. The same project manager, the same crew, the same schedule. You get one written quote covering the ADU shell, kitchen finishes, and bath work so the unit is rentable day one. Call (866) 730-4828 to schedule your free estimate.
What happens when you call
- 1A real person answersNo phone trees — talk to a local adu pro.
- 2You get an upfront price rangeHonest numbers before anyone is dispatched. No surprises.
- 3We come out and measureLicensed & insured, at a time that suits you — the visit and the quote are both free.
- 4You get the price in writingLine-itemed, yours to keep, and nothing starts until you say go.
What Foothill Ranch Customers Say
"The kitchenette layout he suggested made better use of the space than the one on our original sketch."
— Kelly Schaefer"Garage conversion to a one bedroom unit. He handled the plans, the city submittal, and every round of corrections. Took six months from first meeting to final inspection and he never once made the permit process my problem."
— Wade Pruitt"Unit came out great and the tenant is happy. The timeline ran long, largely because of how slow the city was on plan check, though a couple of the delays were scheduling on their end."
— Emily Yang