
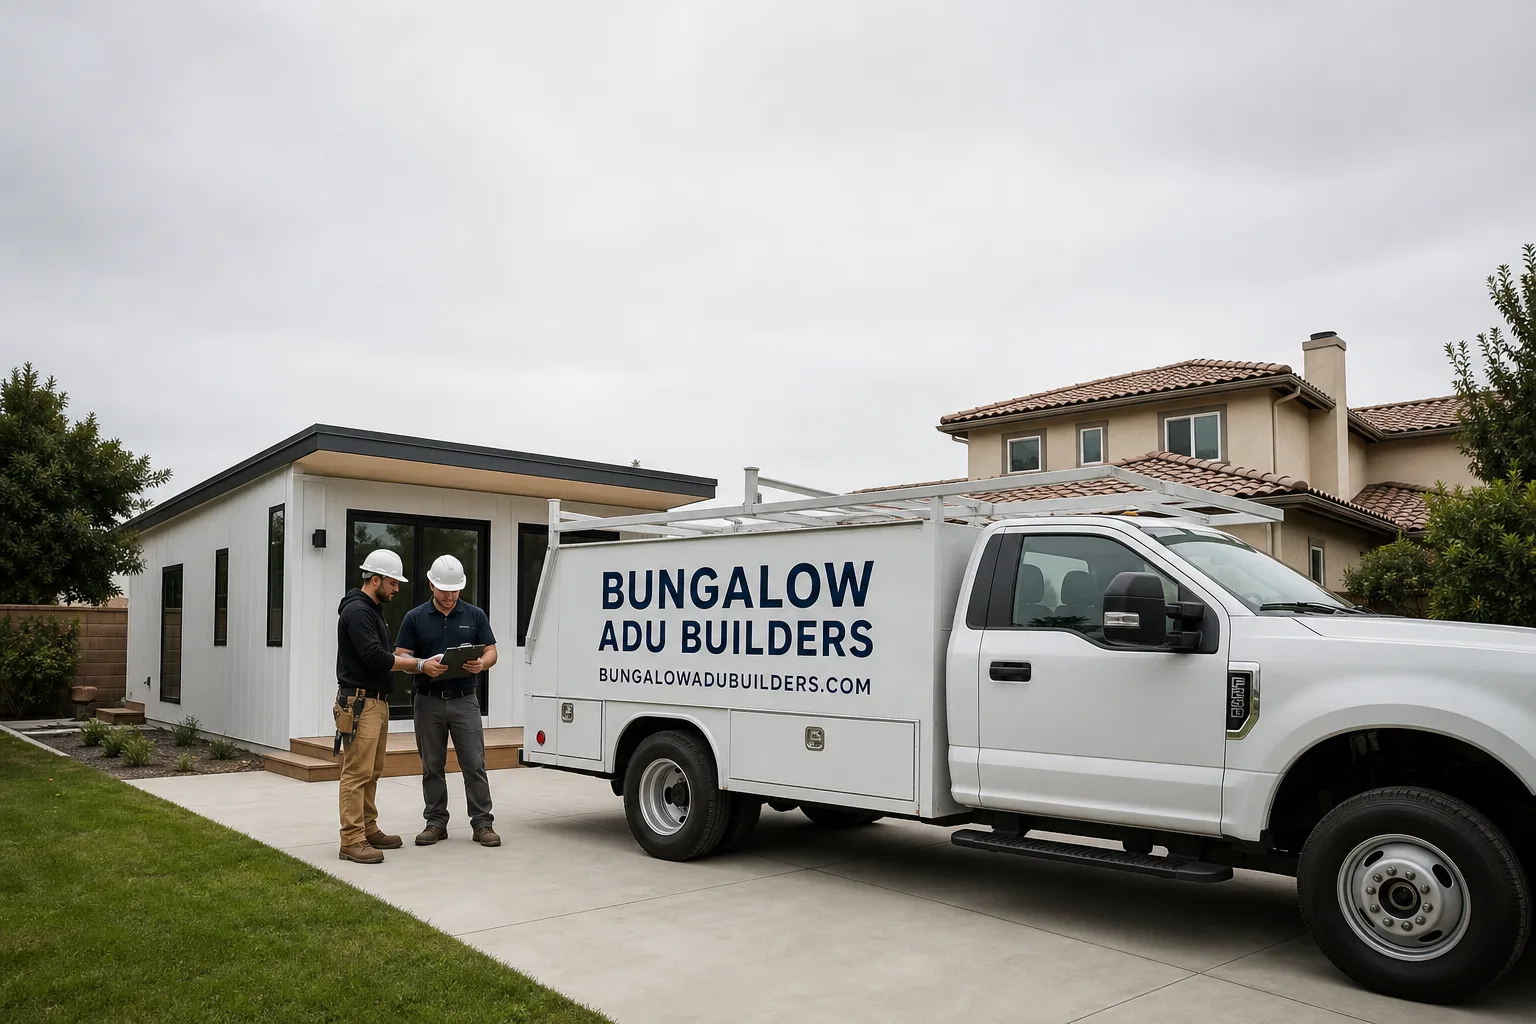
Fast, Reliable ADU Builders Across Foothill Ranch
An accessory dwelling unit in Foothill Ranch typically costs between $185,000 and $420,000 depending on whether you convert an attached garage or build a detached unit on a sloped rear lot. Most projects here take 9 to 14 months from first design meeting to final inspection, largely because of the master-plan HOA architectural review that runs ahead of every city permit. We know that timeline intimately. Our crews work Foothill Ranch regularly, from the Village-plan streets near Towne Centre Drive to the tract homes off Portola Parkway, and we’ve learned what makes approvals move and what stalls them. Call (866) 730-4828 for a straight answer about your specific lot.
Why Bungalow ADU Builders Is Foothill Ranch’s Preferred ADU Builders Company
Foothill Ranch homeowners come to us because we specialize in ADUs as our primary service, not a side job. That distinction matters here more than most places. A general contractor who builds kitchens and bathrooms and happens to take an ADU project will hit the HOA design review unprepared. We arrive already fluent in the architectural-review requirements of the Foothill Ranch master plan, the wildland-urban interface fire codes, and the setback realities of Village-plan lots. Our estimator walks the property before quoting. Our project managers pull the design-review binder together before you ever pay a permit fee. That’s the difference between a 14-month approval and an 18-month stall.
Nate Calloway leads our Foothill Ranch work personally. He’s walked dozens of rear yards off Alton Parkway and Bake Parkway, and he can tell you within five minutes whether your attached garage or your sloped backyard is the better ADU play. We don’t send a rotating cast of junior estimators. The person who prices your project is the same person who will sit through the HOA hearing with you. Homeowners in Foothill Ranch have told us that’s exactly what they wanted: one accountable person who knows the community’s specific approval gauntlet.
Our ADU Builders team handles the full unit, from foundation to the kitchen and bathroom finishes that make it rentable or livable for family. We pull permits, manage inspections, and close out with a finished interior, not a shell. Foothill Ranch homeowners regularly tell us the HOA-approval phase was smoother than they feared because we came prepared with the right material specs and fire-hardening documentation on the first pass, not the third.
Backyard ADU in Foothill Ranch
A backyard ADU in Foothill Ranch runs $260,000 to $420,000 for a detached one-bedroom unit, depending on site conditions, brand selection, and grading work. This option makes sense when your attached garage is too shallow for a legal conversion, when you want rental privacy from the main house, or when your rear yard actually has enough flat buildable area to meet the city’s setback rules. Here, many rear yards back onto foothill open space or slope down toward Cleveland National Forest boundary lines, so we evaluate the pad first and discuss the product system second. On steep lots, the grading and retaining wall work alone can push the project to the higher end of that range before we even select cabinets.
Detached Units on Foothill Slopes
Sloped rear yards in Foothill Ranch require either a stepped foundation or a minor grading plan approved through the HOA design review. We’ve built detached units on lots that other contractors walked away from because the hillside work wasn’t in their wheelhouse. For us, it’s a standard Tuesday. The key is matching the module or panelized system to the pad geometry, not forcing a footprint that won’t fit.
Prefab and Panelized Options
We source detached backyard ADUs from Boxabl and Plant Prefab when the lot and HOA requirements favor off-site construction. Boxabl’s compact steel-framed units work well on flatter Village-plan pads with simple access. Plant Prefab panelized systems give us more flexibility for custom footprints on irregular lots. Your goals and your lot drive the brand choice, not our inventory. That’s the point of being brand-agnostic in a community with as many architectural constraints as this one.
ADU Construction in Foothill Ranch
ADU construction in Foothill Ranch includes everything from the foundation through rough framing, mechanicals, exterior cladding, and the interior finishes that turn a box into a home. A garage conversion is the most common project type here, given the 1990s housing stock with attached two- and three-car garages, and it typically runs $185,000 to $310,000. Detached new construction runs higher. In Foothill Ranch, the construction phase is actually the most predictable part. The variable is what happens before construction: the HOA design review, the fire-hardening plan, and the grading and setback analysis on a sloped lot. We handle all of it under one roof, so the handoff doesn’t break.
Sizing and Placement on Foothill Lots
Foothill Ranch’s 1990s tract and Village-plan homes usually have either a wide but shallow rear yard or a narrow side yard that looks tempting but won’t pass setback rules. We walk every lot before quoting because the difference between a buildable ADU and a dead end is often six feet of slope or a side-yard pinch point. In one neighborhood we know well, the rear yards on the north side of Portola all slope toward the open space, which changes the foundation plan and the drainage design materially.
Fire-Resistant Materials and Detailing
Construction here can’t use the same spec sheet as a coastal Orange County ADU. The wildland-urban interface means ember-resistant vents, Class A roofing, noncombustible gutters, and defensible-space plantings that the HOA and the city fire marshal both review. We build that into the quote from day one. Homeowners who try to swap in cheaper materials later usually fail design review and lose months re-specifying. James Hardie fiber-cement siding is our standard exterior cladding on detached Foothill Ranch units because it holds up to the hot inland sun and meets the fire-hardening expectations without looking like a bunker.
Trusted Brands We Service in Foothill Ranch
We work with the brands you’ve already researched, Abodu, Dvele, Mighty Buildings, and Tuff Shed among them, so you’re comparing options, not starting from scratch. On Foothill Ranch projects, we typically pair a plant-built module or panelized shell from one of those manufacturers with site-built foundation and finish work from our own crews, including James Hardie exterior cladding installed to the exact fire-hardening spec the HOA reviews. Parts and finish materials for Foothill Ranch jobs come from our Orange County suppliers, not a distant warehouse, which means a missing window trim or a changed faucet spec doesn’t stall your project for three weeks. Fast turnaround on change orders is a real thing when your crews are local, and ours are.
Common ADU Builders Problems We See in Foothill Ranch Homes
- Marine air plus hot inland sun destroying coastal-grade materials. Foothill Ranch sits close enough to the coast to catch marine air but far enough inland to bake in 90-plus-degree summer heat. Zinc fasteners and standard aluminum window frames pit, chalk, and fail faster here than most people expect. We specify hot-dip galvanized and stainless hardware from the start.
- HOA design review stalling the project before the city permit. The Foothill Ranch master-plan HOA reviews ADU designs for finish, color, and material specs before the city sees the plans. A design that ignores the community’s architectural standards gets sent back, and each resubmission costs weeks. We prepare the design-review binder on the first pass.
- Sloped rear yards treated like flat tract lots. Many Foothill Ranch backyards drop toward the Cleveland National Forest open space, which changes everything about the foundation, drainage, and required setbacks. Shoehorning a standard footprint onto a hillside lot never works. We survey and grade first.
- Garage conversions with rusted 1990s hardware and fasteners. The original galvanized straps and zinc fasteners in Foothill Ranch’s 1990s-era garages are often already corroding where Santa Ana wind-driven dust and coastal air have worked into the eaves. We re-specify all structural connections as part of the conversion scope, not as a change order later.
Pricing for ADU Builders in Foothill Ranch, CA
A garage conversion in Foothill Ranch runs $185,000 to $310,000. A detached backyard ADU runs $260,000 to $420,000. A junior ADU built within the existing home footprint can come in between $120,000 and $180,000. What pushes a Foothill Ranch project to the top of the range? Slope and grading work, fire-hardening upgrades the HOA mandates, and the brand of unit you select. Abodu and Boxabl units typically price lower than custom panelized Dvele or Mighty Buildings systems. The cost gap between a coastal-spec unit and a properly fire-hardened Foothill Ranch unit is usually $22,000 to $40,000, and skipping that spend almost always costs more when the HOA rejects the design or the city fire marshal flags the plans. We provide written line-item quotes before you commit. Call (866) 730-4828 for a free estimate on your specific lot.
We Also Serve Cities Near Foothill Ranch
Our crews work Foothill Ranch weekly and also cover Portola Hills, Lake Forest, Mission Viejo, and Trabuco Canyon. If you’re in one of those communities and evaluating an ADU, the same team and the same brand-agnostic process apply. See our Foothill Ranch service page for details on the approval process here, or call us directly for a consult about your specific property.
Serving Foothill Ranch, CA — Our Local Coverage Area
We’re based in the Foothill Ranch area and know this community well. Use the map below to see our service coverage — if you’re nearby, we can almost certainly help.
FAQs About ADU Builders in Foothill Ranch
An ADU in Foothill Ranch costs $22,000 to $40,000 more than a comparable coastal Orange County unit because of the fire-hardening materials, ember-resistant detailing, and wildland-urban interface requirements that the HOA and city fire marshal enforce here. Coastal projects don’t carry that spec. Hot-dip galvanized structural hardware, Class A roofing, noncombustible vents, and James Hardie fiber-cement cladding are all line items that a beach city ADU never touches. The HOA design review also adds time, and time is money on a permit timeline. Call (866) 730-4828 for a quote that breaks out exactly what your lot requires.
Yes, a Foothill Ranch HOA can reject or stall an ADU that the city would approve, because the master-plan association reviews design and materials before the city ever sees the plans. State ADU law limits what HOAs can outright prohibit, but the association still controls architectural standards like finish, color, rooflines, and material specs. We’ve seen HOAs send projects back for the wrong window frame finish or a cladding material that didn’t match the Village-plan character. The fix is preparing the design-review binder on the first pass, with fire-hardening documentation included. That’s where our team earns its keep.
We specify Class A fire-rated roofing, hot-dip galvanized structural connectors, and stainless steel fasteners on every Foothill Ranch ADU, replacing any original 1990s builder-grade zinc hardware we find during a garage conversion. The marine air plus Santa Ana wind-driven dust corrodes standard hardware quickly in this specific foothill microclimate, and the HOA design review expects fire-resistant detailing anyway. For window frames, we specify thermally broken marine-grade aluminum or fiberglass, not the standard coastal-grade aluminum that pits and chalks under the hot inland sun. These material choices are baked into our standard Foothill Ranch spec, not offered as an upsell.
We evaluate the slope during the free estimate walkthrough and design the foundation to match the grade, not fight it. Stepped footings, minor retaining walls, and drainage plans that direct water away from the open space boundary are all standard on Foothill Ranch hillside ADUs. Where the slope is too steep for a standard detached footprint, we look at a different placement or a smaller unit that fits the flat buildable area. The key is surveying the actual grade before quoting, which we do on every Foothill Ranch project. No guesswork, no surprise grading change orders later.
We source Foothill Ranch ADUs from Abodu, Boxabl, Plant Prefab, Dvele, Mighty Buildings, and Tuff Shed, depending on what the lot, the HOA, and your budget actually support. Boxabl and Abodu work well for flatter pads and straightforward approvals. Plant Prefab and Dvele give us more design flexibility on sloped or irregular lots that need a custom footprint. Tuff Shed is a common choice for garage-conversion-adjacent studio structures where the HOA wants a particular aesthetic. None of these is our default. Your lot and your goals pick the brand, and we build it the rest of the way. Call (866) 730-4828 for a free consultation on which system fits your Foothill Ranch property.
Written by Nate Calloway, Owner at Bungalow ADU Builders, serving Foothill Ranch and greater Orange County.