
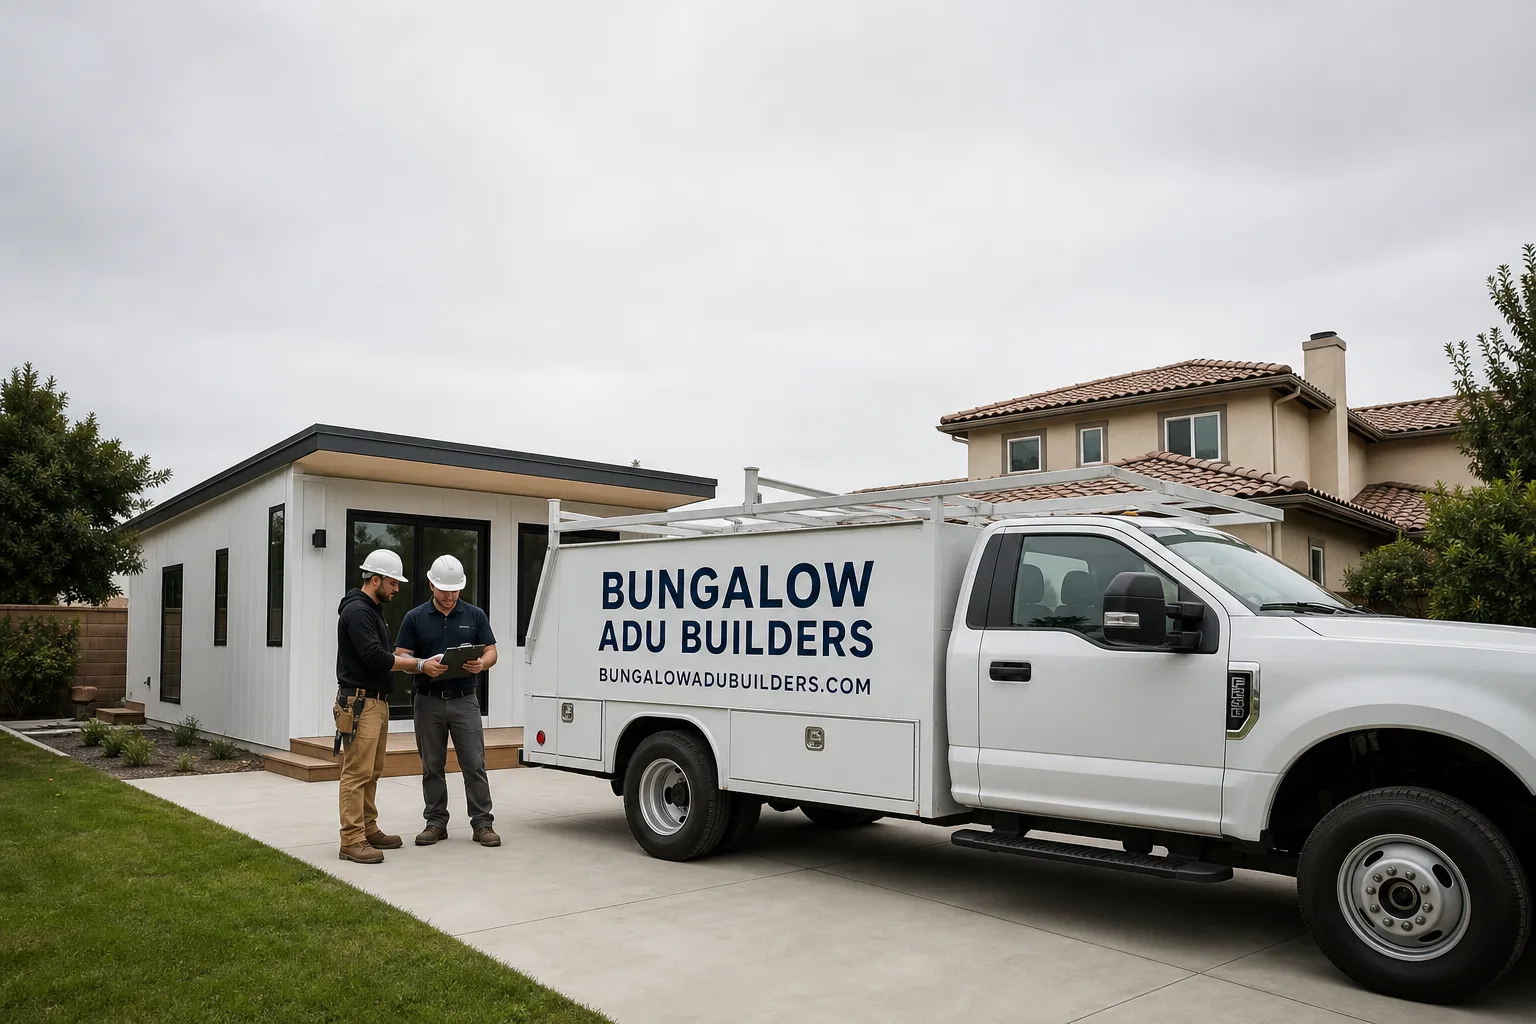
Fast, Reliable ADU Builders Across Rancho Cucamonga
Building an ADU in Rancho Cucamonga usually costs between $180,000 and $420,000 for a completed detached unit, with prefab installations running $140,000 to $320,000 depending on site preparation and finish level. We’re Bungalow ADU Builders, and we handle the full scope: planning, HOA submittals, permits, construction, and the interior finishes that turn a shell into a rentable unit. If you own a single-family lot in Rancho Cucamonga, call (866) 730-4828 for a free estimate based on your actual parcel, not a spreadsheet.
Rancho Cucamonga is different from most California ADU markets. It’s built out. The lots that remain available are in established tracts with active HOAs, architectural guidelines, and, in some foothill areas near the Cucamonga foothills, wildfire-zone construction rules. We know those constraints because we work inside them every week. Our ADU Builders team has walked enough Rancho Cucamonga parcels to tell you within the first site visit whether your rear yard can hold a detached unit, what the HOA will object to, and what it will actually cost to build.
Why Bungalow ADU Builders Is Rancho Cucamonga’s Preferred ADU Builders Company
We specialize in ADUs. That’s not a department here; it’s the whole business. Homeowners in the 91737, 91739, and 91701 ZIP codes tell us the same thing: general contractors treat an ADU as a side job between kitchen remodels. We treat it as the job. Our estimators, project managers, and crews work on ADU-specific permitting workflows, setback rules, and utility tie-ins every single week. When a Rancho Cucamonga homeowner asks about HOA architectural review or fire-zone requirements, we answer from experience, not from a Google search.
We’re brand-agnostic across seven ADU manufacturers, including Abodu, Plant Prefab, and Tuff Shed. That means we don’t funnel you into one locked-in system. A 40-by-100-foot lot in the Alta Loma area off Hermosa Ave gets a different recommendation than a cul-de-sac parcel in the Etiwanda area near Day Creek Boulevard. Your goals and budget drive the choice, not our inventory. And because we also do kitchen and bathroom remodeling in-house, the same team that stands the walls can finish the counters, tile, and fixtures. From foundation to finished kitchen, one team.
Local Knowledge That Shows Up on Your Estimate
We know the Rancho Cucamonga planning counter. We know which HOAs in master-planned communities like the ones along Haven Avenue and Milliken Avenue require roofline match, siding-color approval, and rear-yard visibility screening before they’ll sign off. We know the city’s design guidelines for detached units and how they interact with state ADU law. That knowledge is the difference between a permit that clears in weeks and an architectural review that stalls for two months.
ADU Design in Rancho Cucamonga
ADU Design in Rancho Cucamonga is less about picking a floor plan and more about fitting a unit onto a lot that the original tract developer never intended for one. Most single-family parcels here date from the 1970s through the 1990s, with slab-on-grade foundations and rear yards that look generous until you account for setbacks, easements, and the HOA’s sightline requirements. A good ADU design in Rancho Cucamonga starts with a site analysis: where the sun hits in July, where the neighbor’s second story overlooks your yard, and how the roofline will read from the street.
HOA-Driven Design Constraints
Many Rancho Cucamonga ADUs stall at architectural review, not at the city. CC&Rs in master-planned developments often bind tighter than state ADU law on roofline match, exterior materials, and rear-yard visibility. We design to the HOA’s standards from the first drawing, not as a revision after the fact.
Envelope Before Finishes
Homeowners often want to spend first on flooring and cabinets. In Rancho Cucamonga, where summer temperatures routinely exceed 100°F, the smarter first-dollar spend is the envelope: deep roof overhangs, shaded west walls, and a right-sized variable-speed HVAC system. A unit that’s cool and quiet rents faster than one with expensive tile but under-sized cooling.
Backyard ADU in Rancho Cucamonga
A Backyard ADU in Rancho Cucamonga is a detached accessory dwelling unit sited in the rear yard of your existing single-family home. Most of our Rancho Cucamonga projects fall between 500 and 1,000 square feet, and the final cost includes site work, foundation, the unit itself, utility connections, and interior finishes. Detached units here typically run $220,000 to $420,000 complete, with prefab and modular options coming in lower when the site is straightforward.
Siting for Privacy and HOA Approval
On a cul-de-sac in the Alta Loma area off Hermosa Ave, we sited a 750-square-foot detached unit so its long axis ran east-west. That kept the ridge below the two-story neighbor’s sightline, which satisfied the HOA, and gave us a shaded west wall to fight the afternoon heat. The owner wanted to swap out the builder-grade slider and carpet first; we advised holding those and upgrading the envelope instead – James Hardie siding matched to the tract’s stucco palette and a properly sized HVAC system. The project passed architectural review on the first submittal.
Slab and Grading Considerations
Rancho Cucamonga’s housing stock is mostly slab-on-grade, which means trenching for utilities and drainage has to be planned carefully. We map the existing grading before we dig. Disturbing the original home’s drainage can void the builder warranty on a newer tract home and create moisture problems under the slab. We design so the ADU’s drainage ties in without compromising the main house.
Trusted Brands We Service in Rancho Cucamonga
We work with the brands you’ve already researched, so you’re comparing options, not starting from scratch. Plant Prefab offers panelized systems that work well on tight Rancho Cucamonga lots where crane access is limited. Abodu delivers a fast, tight shell that suits straightforward rear yards. Tuff Shed provides a budget-conscious shell option for owners who want a finished interior done by our in-house remodeling team. James Hardie fiber-cement siding and trim are our default exterior recommendation here because they hold up to Inland Empire sun and wind without fading or warping. We don’t stock inventory in the traditional sense; we order per project. But our relationships with these manufacturers mean we can get materials routed to Rancho Cucamonga job sites without the delays that plague one-off purchases.
Common ADU Builders Problems We See in Rancho Cucamonga Homes
- Skipping the HOA submittal. Homeowners design to the state ADU checklist and skip the HOA architectural review, then get stopped because the roofline, siding color, or rear-yard visibility doesn’t match the development’s CC&Rs. In Rancho Cucamonga, the HOA often binds tighter than state law does.
- Prioritizing finishes over cooling. Owners replace builder-grade flooring and cabinets first while under-sizing the cooling and overhangs. That’s the wrong order for a Rancho Cucamonga ADU in 100°F-plus summers. A unit that overheats won’t rent and won’t attract multigenerational family use.
- Foothill fire-zone surprises. Some properties near the Cucamonga foothills trigger wildfire-resistant construction requirements under local fire-zone maps. Most tract homeowners never budget for this add-on, and it can add meaningful cost per square foot for rated assemblies and materials.
- Builder-warranty conflicts. Trenching or attaching work that disturbs the original home’s grading and drainage can void the builder warranty on newer tract homes. We see this most often in 2000s infill developments where owners assume the ADU is independent of the main house’s warranty status.
Pricing for ADU Builders in Rancho Cucamonga, CA
Detached ADUs in Rancho Cucamonga run $180,000 to $420,000 complete, with finishes, utilities, and permits included. Prefab installations range from $140,000 to $320,000, with site preparation, foundation, and utility work adding $30,000 to $80,000 depending on your parcel. Attached conversions, like a garage conversion or Junior ADU, typically run $110,000 to $220,000. Your final number depends on three things: the HOA’s material and design requirements, the fire-zone status of your parcel, and how much of the interior finishing we handle. We provide written line-item quotes so you see exactly where every dollar goes. Call (866) 730-4828 to schedule a free on-site estimate.
We Also Serve Cities Near Rancho Cucamonga
Our work in Rancho Cucamonga regularly extends to San Antonio Heights, Upland, Ontario, and Fontana. We know how the HOA and city requirements differ from what works here in Rancho Cucamonga, and we apply the same brand-agnostic process to every parcel we walk.
Serving Rancho Cucamonga, CA — Our Local Coverage Area
We’re based in the Rancho Cucamonga area and know this community well. Use the map below to see our service coverage — if you’re nearby, we can almost certainly help.
FAQs About ADU Builders in Rancho Cucamonga
Yes, in most master-planned Rancho Cucamonga communities, the HOA’s architectural review is separate from city permitting, and their CC&Rs on setbacks, roofline match, exterior materials, and rear-yard visibility often bind tighter than state ADU law. You need both approvals. We prepare submittals for both and design to the stricter standard from the first drawing. Call (866) 730-4828 to have us walk your lot and flag the HOA issues before you spend a dollar on plans.
Upgrade the ADU’s envelope first, not the finishes. In Rancho Cucamonga’s 100°F-plus summers, deep roof overhangs, a shaded west wall, and a right-sized cooling system matter more than flooring or cabinets. Builder-grade finishes inside a comfortable unit are fine; premium finishes inside an overheated unit are not. Hold the slider and carpet. Put the money into James Hardie siding that matches the tract’s palette and a variable-speed HVAC. That’s the order we recommend.
Yes, if the work disturbs the original home’s grading, drainage, or structural attachments, the builder can void portions of the warranty. Trenching across the rear-yard drainage plane or attaching a breezeway to the main structure are the two most common triggers we see in 2000s infill developments. We map the existing grading and drainage before construction and design the ADU tie-ins to avoid touching the main home’s envelope. That protects the warranty and the slab.
Yes, for some parcels. Local fire-zone maps make select properties near the Cucamonga foothills subject to wildfire-resistant construction requirements, including rated assemblies, ember-resistant vents, and specific exterior materials. This applies even on otherwise standard suburban tracts. We check the fire-zone designation on your parcel during the free estimate and factor the costs into the quote upfront, not as a change order later.
Because Rancho Cucamonga is a master-planned, built-out suburb where most lots are already near their allowable lot coverage. The rear yard may look large, but setbacks, easements, HOA sightline rules, and the need to preserve the big cul-de-sac frontage and backyard privacy the city is known for all consume usable space. A 50-by-100-foot lot often has only 25 to 35 feet of actual buildable depth. We measure, map, and site the unit before you commit to a floor plan.
Written by Nate Calloway, Owner at Bungalow ADU Builders, serving Rancho Cucamonga and the Inland Empire with brand-agnostic ADU construction and interior remodeling.