
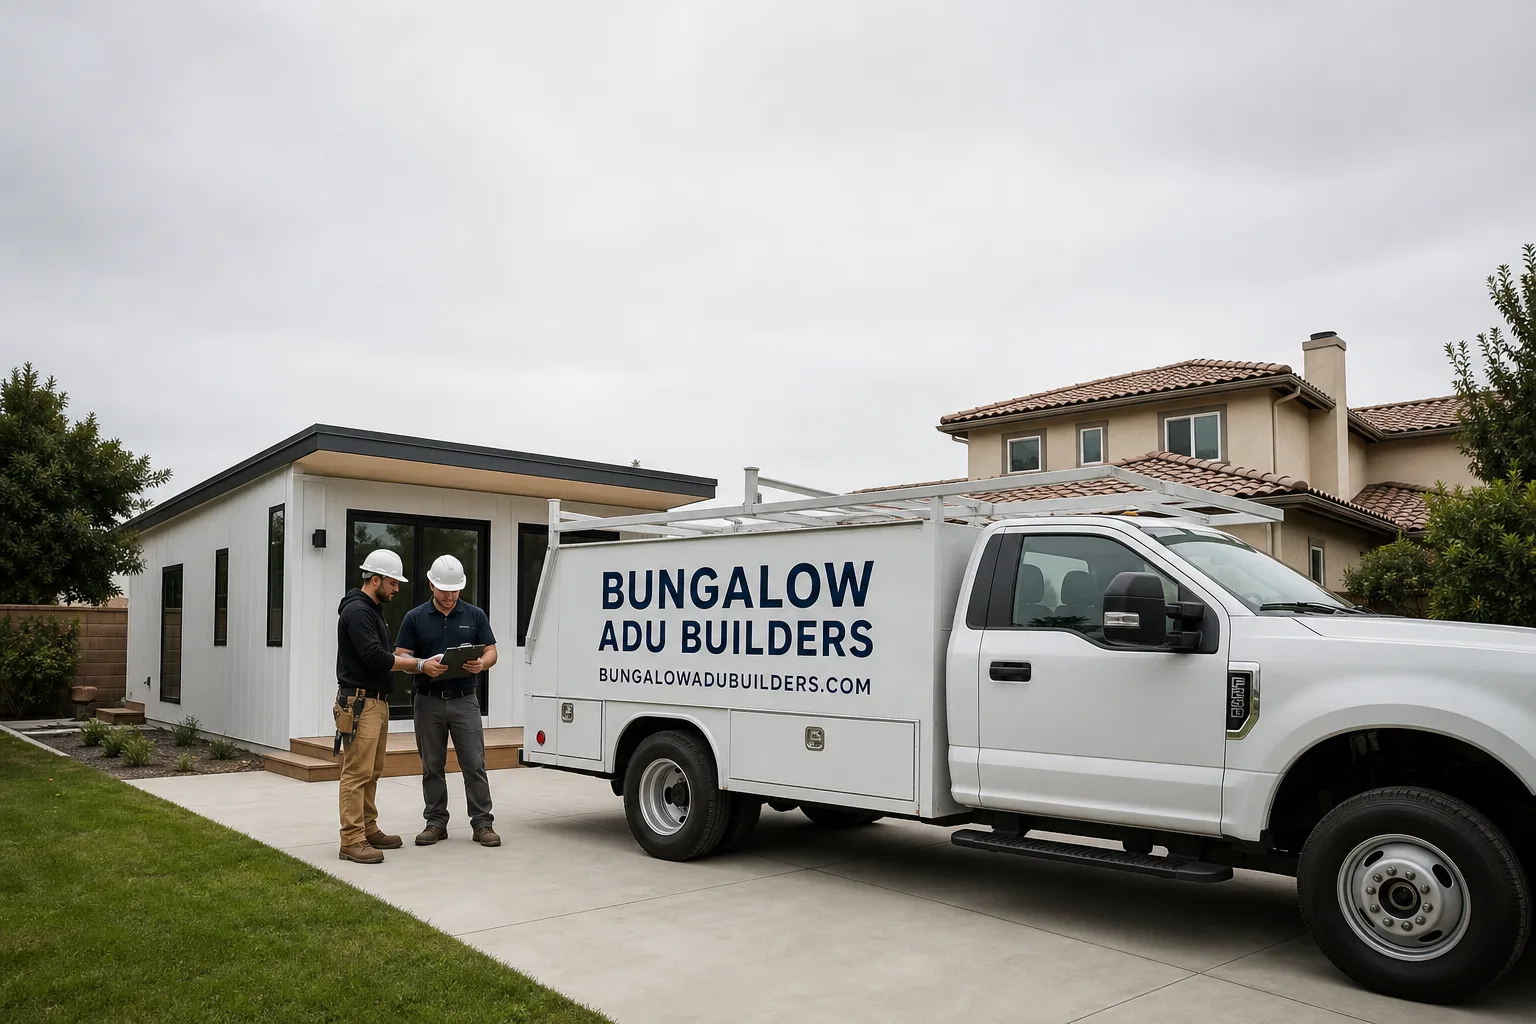
Fast, Reliable ADU Builders Across Ontario
Bungalow ADU Builders designs and builds accessory dwelling units across Ontario, CA, from detached backyard units in the older 91761 core to prefab installations near the 91764 edges. We’re based in Rancho Santa Margarita and work throughout the Inland Empire, so our crews know Ontario’s lot patterns, permit office, and the heat-and-dust realities that shape every build here. If you’re weighing a casita for aging parents or a rental unit, call (866) 730-4828 to schedule a free estimate. Our ADU Builders team handles design, permitting, construction, and interior finishes under one roof, so you’re not juggling three contractors.
Why Bungalow ADU Builders Is Ontario’s Preferred ADU Builders Company
Most Ontario homeowners we meet have already researched prefab brands. They’ve looked at Boxabl, Plant Prefab, maybe Tuff Shed. What they need is someone who can translate those options into a real project plan for their specific lot. That’s the conversation we start with: your goals, your budget, your property’s constraints. We’re brand-agnostic, meaning we source from seven leading manufacturers and match the system to you, not the other way around.
The Ontario market has a specific rhythm. Homes in the older central neighborhoods often have deep lots that make detached ADUs genuinely viable, but they also carry 100-amp electrical panels and expansive clay soil. We plan for those realities from the first site visit, not after demolition starts. Our estimators, project managers, and crews are trained on ADU-specific permitting workflows, setback rules, and utility tie-in requirements for Ontario’s planning department. An ADU is not a side project for us – it’s the whole business.
We also complete the interior finishes. The same team that builds the shell handles the kitchen and bathroom, which matters when you’re trying to produce a unit that’s actually rentable or comfortable for family. That integration removes the handoff risk between a general contractor and separate trade crews.
ADU Design in Ontario
ADU Design in Ontario means working backward from what older lots and newer infill parcels actually allow, then matching a floor plan to your budget instead of forcing a stock layout onto a property that doesn’t cooperate. A typical design phase for a custom detached unit in Ontario runs $8,000 to $25,000 depending on architectural complexity, site conditions, and whether structural engineering for a second story is required. Prefab and panelized systems often reduce design fees because the manufacturer supplies engineered plans, though they still need Ontario-specific foundation and utility detailing.
Detached vs. Attached Layouts
Detached units dominate in Ontario for a reason: the older core neighborhoods around 91761 and 91762 have backyards that can absorb a 1,000-plus square foot structure while still meeting setback requirements under state law. Attached conversions work better on tighter infill lots where side yards are minimal. We walk the lot with you before recommending either path.
Multi-Generational Floor Plans
Ontario’s ADU demand is driven heavily by families adding a casita for aging parents. That shapes design decisions: wider doorways, curbless showers, single-story layouts, and separation between the unit’s entrance and the main home. We design for how your family actually lives, which is different from the pure rental play common closer to LA.
Backyard ADU in Ontario
A Backyard ADU in Ontario typically costs $180,000 to $350,000 for a detached one-bedroom unit built from the ground up, with prefab and modular systems landing on the lower end and fully custom builds with high-end interior finishes on the upper end. A studio runs closer to $130,000 to $220,000. These figures include permits, foundation, utility connections, and interior completion, which is the realistic way to price a unit that’s actually livable, not just a shell. The deep lots in 91761, 91762, and 91764 make this option unusually feasible compared to neighboring cities with tighter post-war lot lines.
Foundation and Soil Work
Ontario’s older neighborhoods sit on expansive clay soil. We’ve seen foundation bids from other contractors come in low because they assumed standard depth, only to hit delays and change orders when the clay shifted. We write a soil-based foundation allowance into every contract before we start, so the number you sign is close to the number you pay.
Exteriors That Handle Santa Ana Wind
The Cajon Pass funnels dust and debris directly against backyard structures. Standard stucco and cheap roof edges fail faster here than in coastal LA. We specify James Hardie fiber-cement exteriors and reinforced roof-edge detailing for Ontario builds, because the wind doesn’t care what the plan says.
Trusted Brands We Service in Ontario
We work with the brands you’ve already researched: Boxabl, Plant Prefab, Tuff Shed, and four others across modular, prefab, and panelized construction methods. Brand-agnostic means your goals drive the choice, not our inventory. We stock common replacement parts and finish materials locally for Ontario jobs, which keeps turnaround tighter when a manufacturer ships a wrong panel or a cabinet arrives damaged. Our crews are familiar with each system’s installation requirements, so a prefab install in 91764 doesn’t become a training exercise on your property.
Common ADU Builders Problems We See in Ontario Homes
- Undersized 100-amp electrical panels. Many older Ontario homes in 91761 and 91762 still run on 100-amp service. A detached ADU with its own AC load usually forces a 200-amp upgrade, and that’s a line item frequently missed in initial planning. We flag it at the first site visit and price it before you commit.
- Expansive clay soil under foundations. The older core sits on soil that swells and contracts with moisture. Underestimating foundation depth leads to cracks, delays, and cost overruns. We write a soil allowance into every contract and adjust once actual conditions are confirmed.
- Santa Ana wind-driven dust damage. Exteriors and roof edges that pass in coastal climates get tested hard in Ontario. Standard stucco deteriorates faster here. James Hardie fiber-cement siding and proper roof-edge flashing are not upgrades; they’re baseline for this climate.
- Outdated framing and waterproofing behind walls. Ontario’s mid-century single-story stucco homes often hide dry rot, failed waterproofing, or undersized framing once walls are open. A permit triggers code upgrades, and a cheap quote that doesn’t account for them becomes a change order later. We price allowances in writing before demolition.
Pricing for ADU Builders in Ontario, CA
In Ontario, expect to budget $180,000 to $350,000 for a detached one-bedroom ADU with a completed kitchen and bath. A studio runs $130,000 to $220,000, while a larger two-bedroom custom unit can exceed $400,000 depending on finishes and site conditions. The variables that move your number: panel upgrade (often $5,000 to $8,000 for a 200-amp service), soil engineering and deeper foundations, and whether you choose prefab or fully custom. We give written line-item quotes, not rough estimates, and any surprise found during the build is priced and approved in writing before we touch it. Call (866) 730-4828 to schedule your free estimate.
We Also Serve Cities Near Ontario
Our crews cover the surrounding Inland Empire communities, including Montclair, Upland, Chino, and San Antonio Heights. If you’re just over the city line, we bring the same ADU-specific process to your project. Whether you’re in Ontario proper or a neighboring community, call us directly at (866) 730-4828 and we’ll schedule a site visit.
Serving Ontario, CA — Our Local Coverage Area
We’re based in the Ontario area and know this community well. Use the map below to see our service coverage — if you’re nearby, we can almost certainly help.
FAQs About ADU Builders in Ontario
Yes, in most cases. If your home still has a 100-amp panel, which is common in Older Ontario neighborhoods like 91761 and 91762, adding a detached ADU with its own heating and cooling almost always requires a 200-amp service upgrade. Budget $5,000 to $8,000 and plan for it early, because it affects permit timing and utility scheduling. Call (866) 730-4828 and we’ll check your panel during the free estimate.
Ontario’s summer temps routinely top 100°F and Santa Ana winds through the Cajon Pass push dust and debris against backyard structures, so ADUs here need serious insulation, reflective roofing, and dust-tolerant exterior detailing. We specify James Hardie fiber-cement exteriors and high-performance insulation as baseline for Ontario builds, not upgrades.
Most lots in 91761 can accommodate a detached ADU, but the answer depends on your specific lot dimensions, setbacks, and existing structures. Ontario’s older core has deep lots that often allow 1,000-plus square foot detached units. We verify feasibility during the free site visit before you spend money on design.
On attached ADU conversions in Ontario’s mid-century homes, opening walls commonly reveals outdated wiring, dry rot, failed waterproofing, and undersized framing. A permit triggers code upgrades once walls are open, which is why we write allowances for these conditions into the contract before demolition starts. You won’t get a surprise bill mid-project.
We start with a detailed inspection before any quote. Then we write allowances into the contract for known unknowns: panel upgrades, soil conditions, framing issues. If something genuinely unexpected appears, we price it in writing and get your approval before proceeding. No change orders without your signature. Call (866) 730-4828 for an exact quote, estimates are free.
Written by Nate Calloway, Owner at Bungalow ADU Builders, serving Ontario and the Inland Empire with ADU design, construction, and interior finishes.