
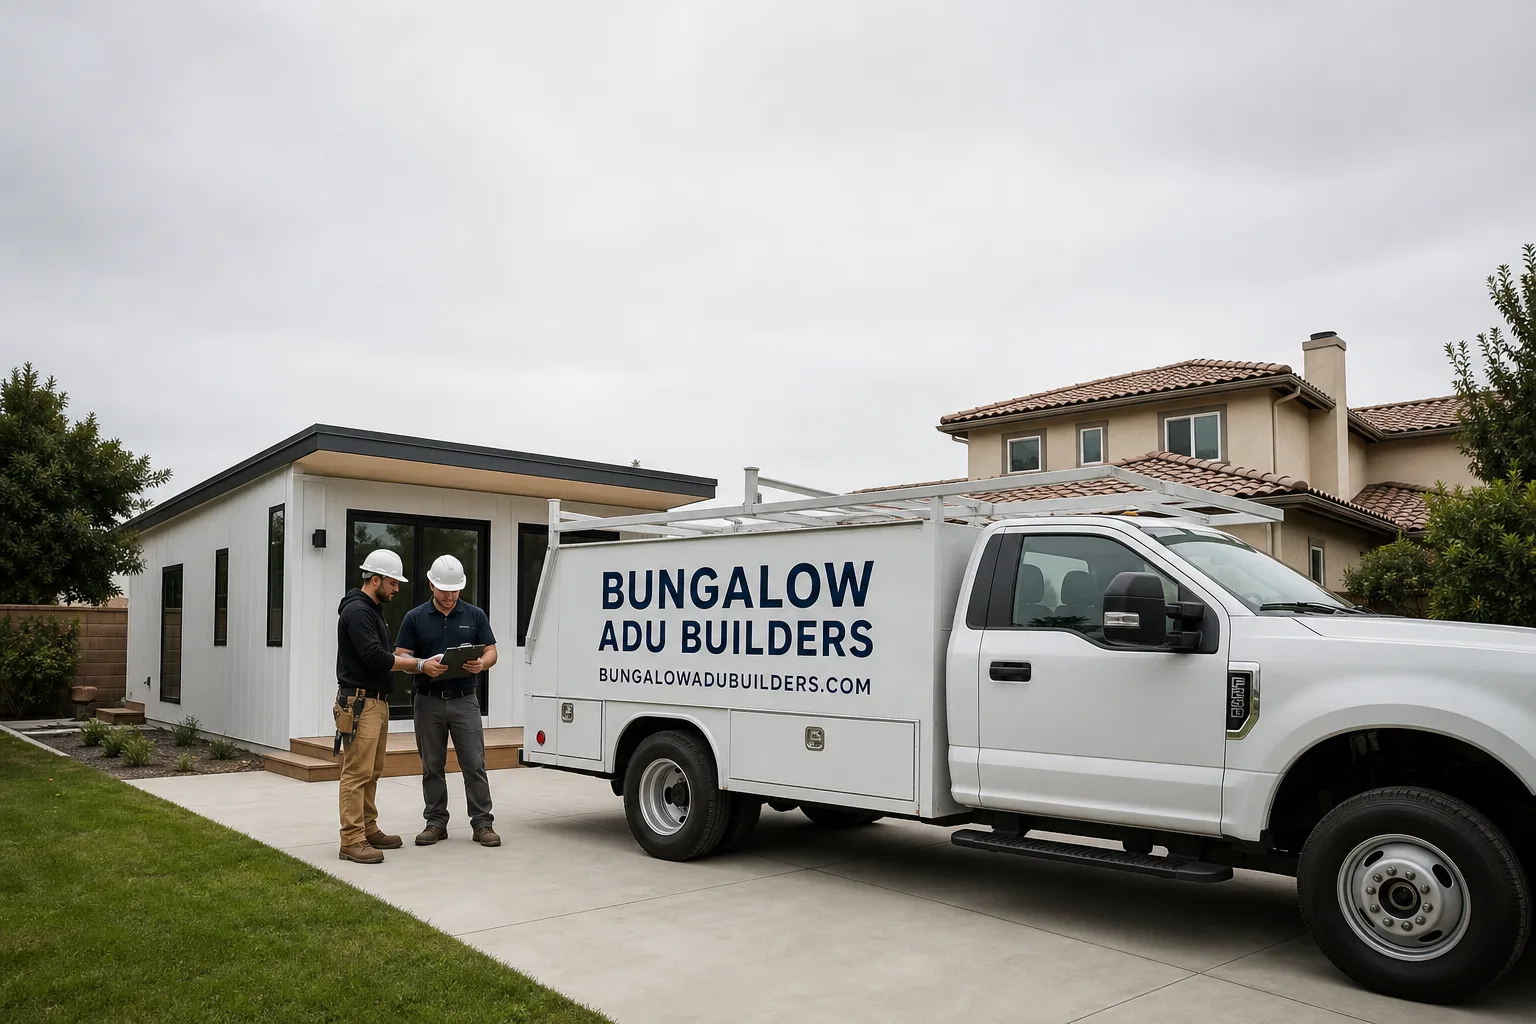
Fast, Reliable ADU Builders Across Montclair
Most ADUs in Montclair are detached units built behind 1950s and 60s tract homes, and the biggest variable on every job here is what’s under the slab. We inspect rear-alley garage foundations before quoting because shallow footings are common in the 91763 zip code, and a retrofit changes the permit path, the timeline, and the price. You need a builder who knows Montclair’s lot patterns, soil, and wind requirements before the first drawing gets filed. Call (866) 730-4828 and we’ll walk the property with you, look at the rear setback, and give you a written scope that matches the lot, not a generic plan.
Why Bungalow ADU Builders Is Montclair’s Preferred ADU Builders Company
Montclair homeowners call us because we specialize in ADUs as our primary business, not as a side job between kitchen remodels. Nate Calloway built the company around the full ADU lifecycle, from foundation and shear wall to the kitchen and bathroom finishes that make a unit rentable. That matters on rear-alley conversions where the garage slab, the wind rating, and the interior finish all have to work together under one permit.
We’ve worked on blocks off Benson Avenue, along Ramona Avenue, and throughout the 91763 zip code. What we consistently see: pre-1970 slab-on-grade homes where the detached garage sits right on the property line, the slab is 4 inches thick if you’re lucky, and the sewer lateral runs right through the area where the ADU wants to go. Local knowledge like that changes the budget before you ever sign a contract. It’s why homeowners in Montclair call us first when they want a realistic number, not a sales pitch.
Our ADU Builders team handles estimating, permitting, structural retrofit, and interior finishes under one roof. No handoff to a separate GC for the kitchen or bath. No finger-pointing when the inspector asks about holdown spacing. One team, one permit set, one schedule.
ADU Plans in Montclair
ADU Plans in Montclair are the foundation of every project we build here, because the city’s rear-alley garage pattern and 110 mph wind zone mean a plan set that works in Rancho Cucamonga or Upland may not pass plan check in Montclair. Plans for a typical Montclair ADU include site and roof plans, structural engineering with wind-load calculations, Title 24 energy compliance, and foundation details that address the existing slab. For a detached ADU in Montclair, plan and engineering costs typically run $6,000 to $11,000 depending on whether you’re converting an existing garage, building new from scratch, or adding a second story.
Garage Conversion Plan Sets
When you convert a rear-alley garage in Montclair, the plan set has to show how we’re bringing the existing slab up to current footing depth, how the walls get anchored for wind uplift, and how the new living space ties into the original house’s utilities. A plan that just shows a garage with drywall fails plan check here.
New Detached ADU Plans
For new construction behind a Montclair home, the plan set includes the full foundation design, shear wall schedule with specified hardware, roof framing with cool-roof options, and the interior layout for the kitchen and bath. You get a fixed-scope plan before we pull the permit.
ADU Contractor in Montclair
An ADU Contractor in Montclair has to handle two things that generic GCs miss: the structural retrofit on pre-1970 rear-alley garage slabs, and the wind-load hardware that Montclair’s building department actually checks. We act as your ADU contractor from demolition through final inspection, including all structural work, James Hardie siding, roofing, windows, and the complete kitchen and bath interior. For a rear-alley garage conversion in Montclair, total construction costs typically run $180,000 to $260,000 for a finished 500 sq ft unit. New detached builds run $220,000 to $320,000 depending on foundation work, site access, and interior finishes.
Structural Retrofit and Foundation Work
Older Montclair garage slabs rarely meet frost-depth footing requirements. We pour new perimeter footings with epoxy-coated rebar, anchor the walls with Simpson Strong-Tie HD5A holdowns or equivalent, and document every connection for the inspector.
Wind-Load Compliance and Inspection
Montclair sits in a 110 mph wind zone, which means your windows, doors, roof strapping, and shear walls all need rated product specs on the plan set. We specify the hardware upfront so you don’t fail a shear-wall inspection halfway through framing.
Trusted Brands We Service in Montclair
We work with the brands you’ve already researched: Plant Prefab for panelized construction, Abodu for turnkey detached units, and Tuff Shed for garage-to-ADU shell conversions that we finish out to code. On the exterior, we sheathe with James Hardie fiber-cement siding rated for Montclair’s wind zone, and we keep a stock of matching trim and touch-up materials local to our Rancho Santa Margarita yard so a Montclair repair or adjustment doesn’t wait on a national backorder. Brand-agnostic means your lot and budget drive the system choice, not our inventory.
Common ADU Builders Problems We See in Montclair Homes
- Shallow rear-alley garage slabs: Most 1950s – 60s detached garages in Montclair were poured with 4-inch slabs and no frost-depth footing, which fails wind-load and tie-down requirements. We saw this on a Benson Avenue conversion where the slab at the property line couldn’t hold an anchor bolt without cracking.
- Wind uplift on unconverted garages: A garage shell that survived decades as storage wasn’t designed to resist 110 mph wind loads on living-space walls. Windows and doors rated below that fail plan check, and unrated units can void an insurance claim after a Santa Ana event.
- Under-insulated ADUs with flat rear lots: Montclair’s triple-digit summer heat turns a poorly insulated detached unit into an oven by 2 p.m. without cool roofing and proper wall insulation, especially when the rear lot gets full western exposure.
- Sewer lateral conflicts with rear-alley conversions: Many Montclair homes route their original sewer line right where the ADU bathroom wants to go, so the tie-in has to jog around the main-line lateral instead of through it. We locate the line before we set the footprint.
Pricing for ADU Builders in Montclair, CA
What you’ll pay in Montclair depends on three things: whether you’re converting a rear-alley garage or building new, how much structural retrofit the existing slab needs, and what level of interior finish you want. A rear-alley garage conversion to a finished 500 sq ft ADU in Montclair runs $180,000 to $260,000. New detached ADUs run $220,000 to $320,000. Studio ADUs under 400 sq ft can come in around $160,000 to $210,000 when the site is clean and the foundation is straightforward. Plan and engineering for Montclair permits run $6,000 to $11,000. Every quote we give is line-item, in writing, and free. Call (866) 730-4828 and we’ll give you a fixed number before you commit.
One thing a cheap quote leaves out in Montclair: the frost-depth footing retrofit on the garage slab and the wind-load rated hardware. That’s $15,000 to $30,000 of work that either shows up in the contract or shows up as a failed inspection. We put it in the quote from day one.
We Also Serve Cities Near Montclair
Our service area includes Montclair and the surrounding Inland Empire cities, so if you’re in Claremont, Ontario, Upland, or La Verne, the same team can handle your ADU from plans through final inspection. We know the local building departments, the lot patterns, and the wind zone requirements across the whole corridor. Call (866) 730-4828 and we’ll tell you whether your project makes sense where your property sits.
Serving Montclair, CA — Our Local Coverage Area
We’re based in the Montclair area and know this community well. Use the map below to see our service coverage — if you’re nearby, we can almost certainly help.
FAQs About ADU Builders in Montclair
ADU windows and doors in Montclair need to be rated for a 110 mph wind zone, which is the standard the city’s building department enforces for the area. That means specifying products with the right design pressure (DP) rating on the plan set, not just whatever’s on sale at the supply yard. We spec rated windows and doors on every Montclair quote and document the ratings for the inspector and your insurer. Call (866) 730-4828 if you want us to check the ratings on a unit you’re already planning.
A rear-alley garage slab in Montclair is often 4 inches thick with no frost-depth footing, which means the permit path requires a structural retrofit before the unit can pass wind-load and seismic tie-down inspection. We pour a new perimeter footing around the existing slab, lap it to the old concrete, and anchor the walls with rated holdowns. The permit gets conditioned on those details, so a plan set that ignores the slab condition gets rejected. Call (866) 730-4828 for a foundation inspection before you file.
Documented wind-load compliance can help your ADU insurance premium in Montclair because carriers in the Inland Empire increasingly ask for evidence of rated hardware and tie-downs before they’ll write a policy on a detached unit. On that Benson Avenue conversion, our homeowner used the permit documentation to secure a premium credit with their insurer after passing final inspection on the first try. We give every Montclair client a compliance packet with product specs, inspection reports, and photos. Call (866) 730-4828 and ask us what we’ll include in yours.
Montclair’s triple-digit summers and Santa Ana conditions make cool roofing and proper insulation a practical necessity for a detached ADU, not an upsell. A small unit with a dark roof and uninsulated walls becomes unusable by mid-afternoon in July and August. We spec cool-roof materials and code-minimum-plus insulation on every Montclair ADU so the unit stays rentable through the heat. Call (866) 730-4828 to talk through roof options for your lot’s sun exposure.
Building an ADU above an existing detached garage in Montclair is uncommon because the original 1950s – 60s garage walls and slab were rarely engineered for a second story, which means you’re essentially building a new structural frame around the old shell. In most cases, replacing the garage structure with a new two-story ADU is more cost-effective than trying to reinforce what’s there. We’ll give you an honest read on whether your existing garage can carry a second story or should come down. Call (866) 730-4828 for a site visit.
Written by Nate Calloway, Owner at Bungalow ADU Builders, serving Montclair and the surrounding Inland Empire.