
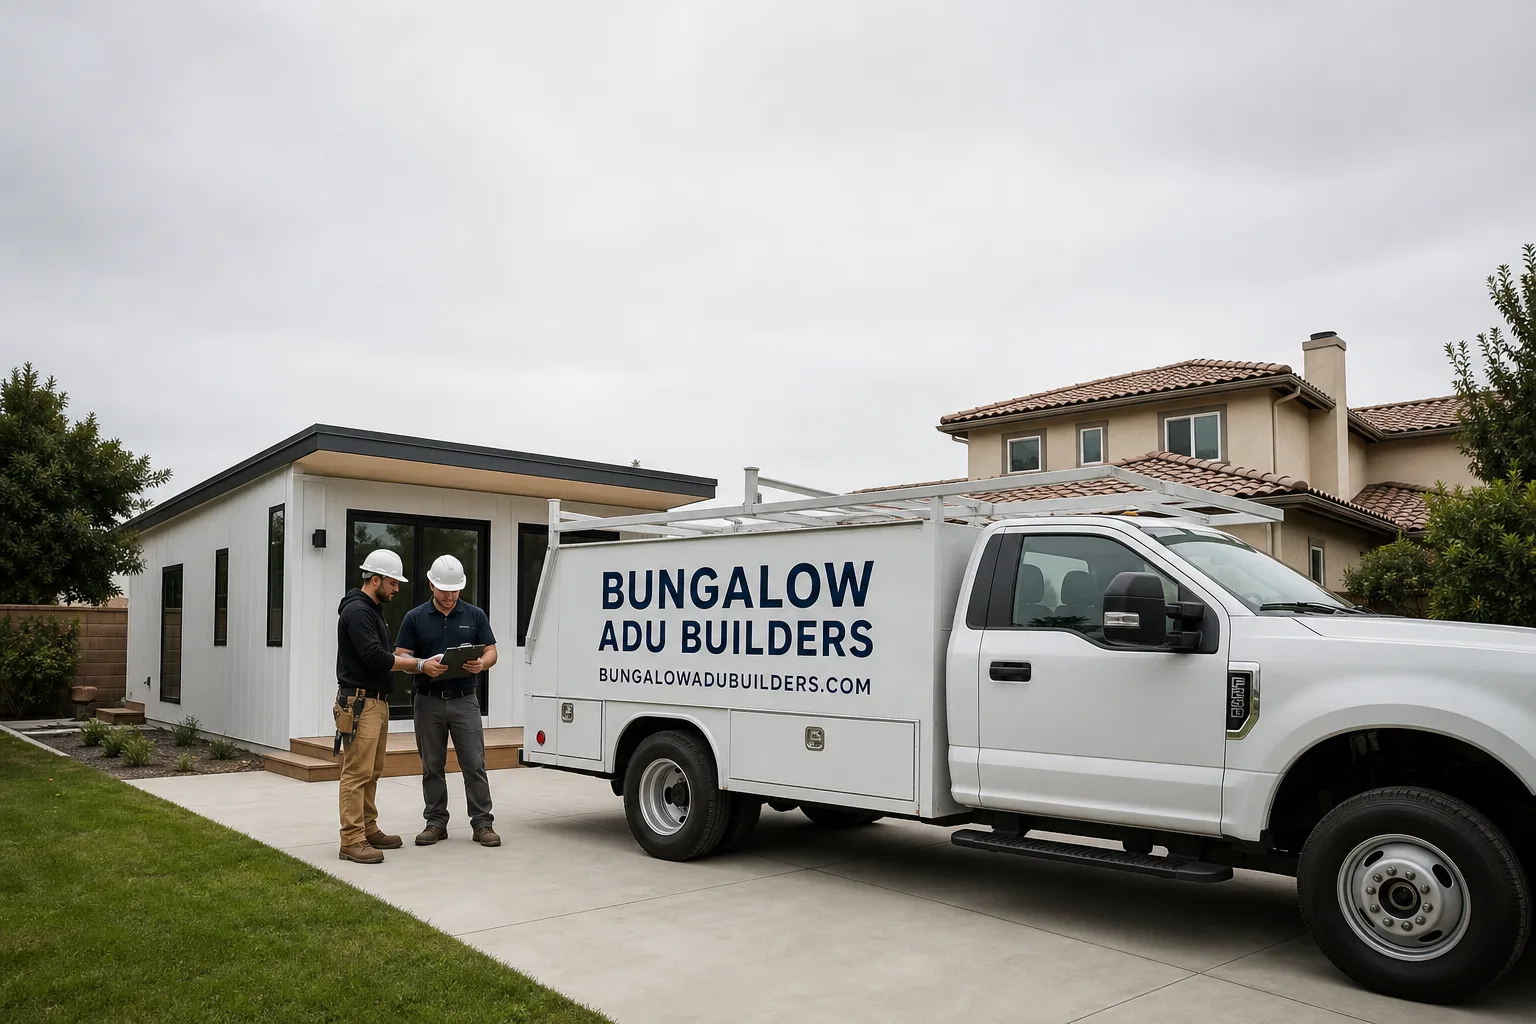
Fast, Reliable ADU Builders Across Riverside
Most Riverside homeowners who call us about an ADU are looking at a detached garage from the 1920s or a deep side yard off the Wood Streets and wondering if it can actually become rentable space. It usually can. We build ADUs across Riverside, from the citrus-era lots in 92501 and 92506 to the mid-century ranch tracts in 92503 and the newer subdivisions out east, and we know which product systems and structural assumptions fit each one. If you’re comparing prefab, modular, or site-built options, call (866) 730-4828 for a free estimate. A 10-minute conversation about your lot usually tells us more than three hours of online research will.
Why Bungalow ADU Builders Is Riverside’s Preferred ADU Builders Company
We specialize in ADUs. That’s not a department here, it’s the whole business. Riverside homeowners don’t need a general contractor who frames additions four days a week and fits an ADU in on the fifth. Our estimators, project managers, and crews work on ADU-specific permitting, setback rules, utility tie-ins, and prefab coordination every week. The citrus-lot properties in the historic core behave differently than the tract lots out east, and we’ve done both enough to quote them accurately.
Riverside’s building department has a consolidated ADU review path, but the actual site conditions vary block by block. A rear-yard unit off Magnolia Avenue sits on a different slab profile than a garage conversion near downtown. When a Riverside homeowner asks us to walk a property, we look at the existing foundation, the drainage pattern, the sun exposure in July, and the access route for a prefab module or a framing crew. Those details decide what a realistic quote includes, and they’re the reason we keep our free estimates as site-specific as possible.
ADU Contractor in Riverside
An ADU Contractor in Riverside does more than frame walls and pull wire. The contract covers the structural plan that meets Riverside’s wind and seismic exposure requirements, the permit submittal with the city, trade coordination through rough and finish stages, and the documentation that proves the work was done right. Riverside’s older detached garages in 92501 and 92506 were built on slabs that predate current seismic and uplift standards, so a conversion there often means reinforcing before you ever frame, not after. A typical detached ADU build in Riverside runs $180,000 to $340,000 depending on the system, the existing slab condition, and the interior finish level. A garage conversion attached to an existing slab often falls between $120,000 and $220,000.
Nate Calloway runs our ADU team, and he’s the one who reviews every Riverside estimate before it goes out. His approach is simple: quote what the site actually requires, not what a generic plan sheet assumes.
Permit and Structural Coordination
Riverside’s plan review wants to see uplift tie-downs and shear wall details on the drawings, especially for detached units on the older lots. We handle that submittal, the resubmittal if the city flags something, and the inspection scheduling. A cheap quote that omits wind-rated hardware fails rough framing, and then you’re paying for a second visit and a revised plan.
Prefab and Site-Built Options
Riverside lots can support both. A deep citrus-era lot near downtown often fits a panelized or modular system well because the access is straightforward. A narrow frontage with a rear yard set back far from the street can make prefab delivery tricky, and that’s when we talk through site-built framing. The recommendation follows your lot, not our inventory. That’s how ADU Builders should work.
ADU Design in Riverside
ADU Design in Riverside starts with a question most plan templates skip: what happens to this unit in August? Riverside’s inland summer pushes detached rear-yard units past 100 degrees for weeks at a time, and a poorly shaded studio with undersized HVAC turns into a complaint from a renter instead of income. We size the insulation, roof overhang, window placement, and mechanical load for Riverside’s actual climate, not a coastal Inland Empire assumption. A design consultation and plan set for a Riverside ADU typically runs $6,000 to $14,000, depending on whether we’re adapting an existing plan or drawing from scratch.
Climate-Specific Detailing
The design on a 92506 garage conversion has to account for an older slab that may not be level and a roof structure that was never designed for a conditioned living space. We specify roof shading or radiant barriers on west-facing elevations, and we size the mini-split for triple-digit heat. These details show up in the plan set, and they’re what a city reviewer notices when the submittal is complete.
Kitchen and Bath Inclusion
A rentable ADU needs a working kitchen and bathroom, not a shell with a note that says “finish later.” Our kitchen and bathroom remodeling capability means the same team that frames the unit completes the interiors. That eliminates the handoff between a GC and separate finish-trade contractors, which is where Riverside ADU projects tend to stall. From foundation to finished kitchen, one team.
Trusted Brands We Service in Riverside
We work with the brands you’ve already researched: Abodu, Cover, and Tuff Shed are the ones Riverside homeowners ask about most often. Our brand-agnostic approach means we can source from all seven manufacturers we’re familiar with, including Dvele, Mighty Buildings, Boxabl, and Plant Prefab, so you’re comparing options, not starting from scratch. We keep James Hardie fiber-cement panels in our Riverside material specs because they hold up to the inland heat and the winter wet season without the maintenance of wood. Fast turnaround in Riverside means we can typically get a brand’s engineering team on the phone and a structural spec back within a week.
Common ADU Builders Problems We See in Riverside Homes
- Wind-rated hardware missing from cheap quotes. A rear-yard ADU in Riverside needs uplift tie-downs and shear wall details specified on the plan. Quotes that skip this fail rough framing inspection and leave you scrambling to revise the plan set while the crew waits.
- Century-old slabs with drainage staining. The detached garages in 92501 and 92506 sit on slabs poured before current drainage standards. Winter rains expose puddling and erosion, and the slab often needs leveling or a moisture barrier before framing can start.
- HVAC sized for coastal assumptions. A unit designed for a mild inland climate bakes in Riverside’s July-to-September heat. Undersized mini-splits and missing roof shading turn a rentable ADU into a vacant one by August.
- No documentation of structural compliance. When a winter storm or seismic event damages an ADU, the insurance adjuster asks for the tie-down and shear wall records. Homeowners who don’t have that paper trail face denied claims or long disputes.
Pricing for ADU Builders in Riverside, CA
Here’s what we actually see in Riverside right now. A detached one-bedroom ADU on a new slab runs $180,000 to $280,000. A two-bedroom unit runs $260,000 to $340,000. A garage conversion on an existing citrus-era slab runs $120,000 to $220,000, with the low end assuming the slab is sound and the high end covering reinforcement, leveling, and drainage correction. Prefab and modular systems typically land in the middle of those ranges, but delivery access on narrow Wood Streets lots can add crane or staging costs. Site-built framing costs more in labor but flexes around odd lot shapes better. Every quote we provide is a written line item, and the price doesn’t change once work starts unless you change the scope. Call (866) 730-4828 to get an exact number on your property. The estimate is free.
We Also Serve Cities Near Riverside
Our crews run projects in Rubidoux, Glen Avon, Pedley, and Sunnyslope, so if your property sits just outside the Riverside city line the same team can handle it. If you’re inside the city proper, we cover the full ADU Builders in Riverside service area across 92503, 92504, 92505, and 92506.
Serving Riverside, CA — Our Local Coverage Area
We’re based in the Riverside area and know this community well. Use the map below to see our service coverage — if you’re nearby, we can almost certainly help.
FAQs About ADU Builders in Riverside
Yes, and this is where cheap quotes fall apart. Riverside’s building code requires uplift tie-downs and shear wall details on detached ADU structures, and the older slabs in 92501 and 92506 need this documentation because the original foundations were not engineered for current wind and seismic exposure. A compliant quote includes the wind-rated hardware on the plan set and the paperwork on site during inspection. We specify the rating for your lot’s exposure and have the documentation ready during rough framing. Call (866) 730-4828 if you want to know what your specific lot requires before you sign anything.
The existing structure changes everything. A Wood Streets garage sits on a century-old slab with no wind-rated hardware on the original carriage-style doors and possibly drainage staining from winter rains. The project includes slab assessment, leveling, and structural reinforcement before framing. A new build in 92508 starts with a fresh foundation and a clean utility trench, so the framing package goes in without retrofit work. The cost and timeline diverge sharply between these two, and a quote that treats them the same is guessing. We price them differently because they are different. If you’re on a citrus-era lot, call (866) 730-4828 and we’ll walk the slab with you before quoting.
Wind-rated hardware, uplift tie-down documentation, shear wall details, and a slab assessment on existing foundations. It also includes HVAC sizing for Riverside’s triple-digit summer, roof shading specifications on west-facing elevations, and the permit submittal with all structural pages complete. A cheap quote frames the walls and hopes the inspector doesn’t ask. When the inspector does ask, the project stalls and the price climbs. Get a written line item from us and compare it side by side with any other Riverside quote. Call (866) 730-4828 for that paper.
It can. Insurers in California increasingly ask for proof of tie-down and shear wall compliance on detached structures, especially ADUs on older slabs in Riverside’s historic core. Documentation that the work met local wind and seismic exposure requirements gives the underwriter a reason to price the policy more favorably, and it gives you the paper trail you need if a winter storm claim comes. We deliver that documentation as part of our closeout package on every Riverside project. The conversation with your agent goes better when you have the paperwork in hand. Schedule your estimate at (866) 730-4828 and we’ll walk through what the documentation includes.
We design for it from the first plan sheet, not as an afterthought. That means reflective roof material, James Hardie panels that don’t absorb heat like wood siding, roof overhangs sized for the western sun, and a mini-split sized for 100-plus-degree days. A rear-yard unit with no shade bakes in July and August, and a renter leaves. Our crew once converted a citrus-belt garage off the Wood Streets where the existing slab had winter drainage staining and the original carriage doors had no wind-rated hardware. We used James Hardie panels rated for the local wind exposure and tied the roof structure to the shear walls the plan specified. During rough framing inspection the city required the tie-down and uplift documentation on site, and we had it there, so the inspection cleared without a second visit. For a unit that stays cool through a Riverside summer and documented through inspection, call (866) 730-4828.
Written by Nate Calloway, Owner at Bungalow ADU Builders, serving Riverside homeowners with ADU construction and kitchen and bath remodeling from the citrus-era lots to the east-side subdivisions.