
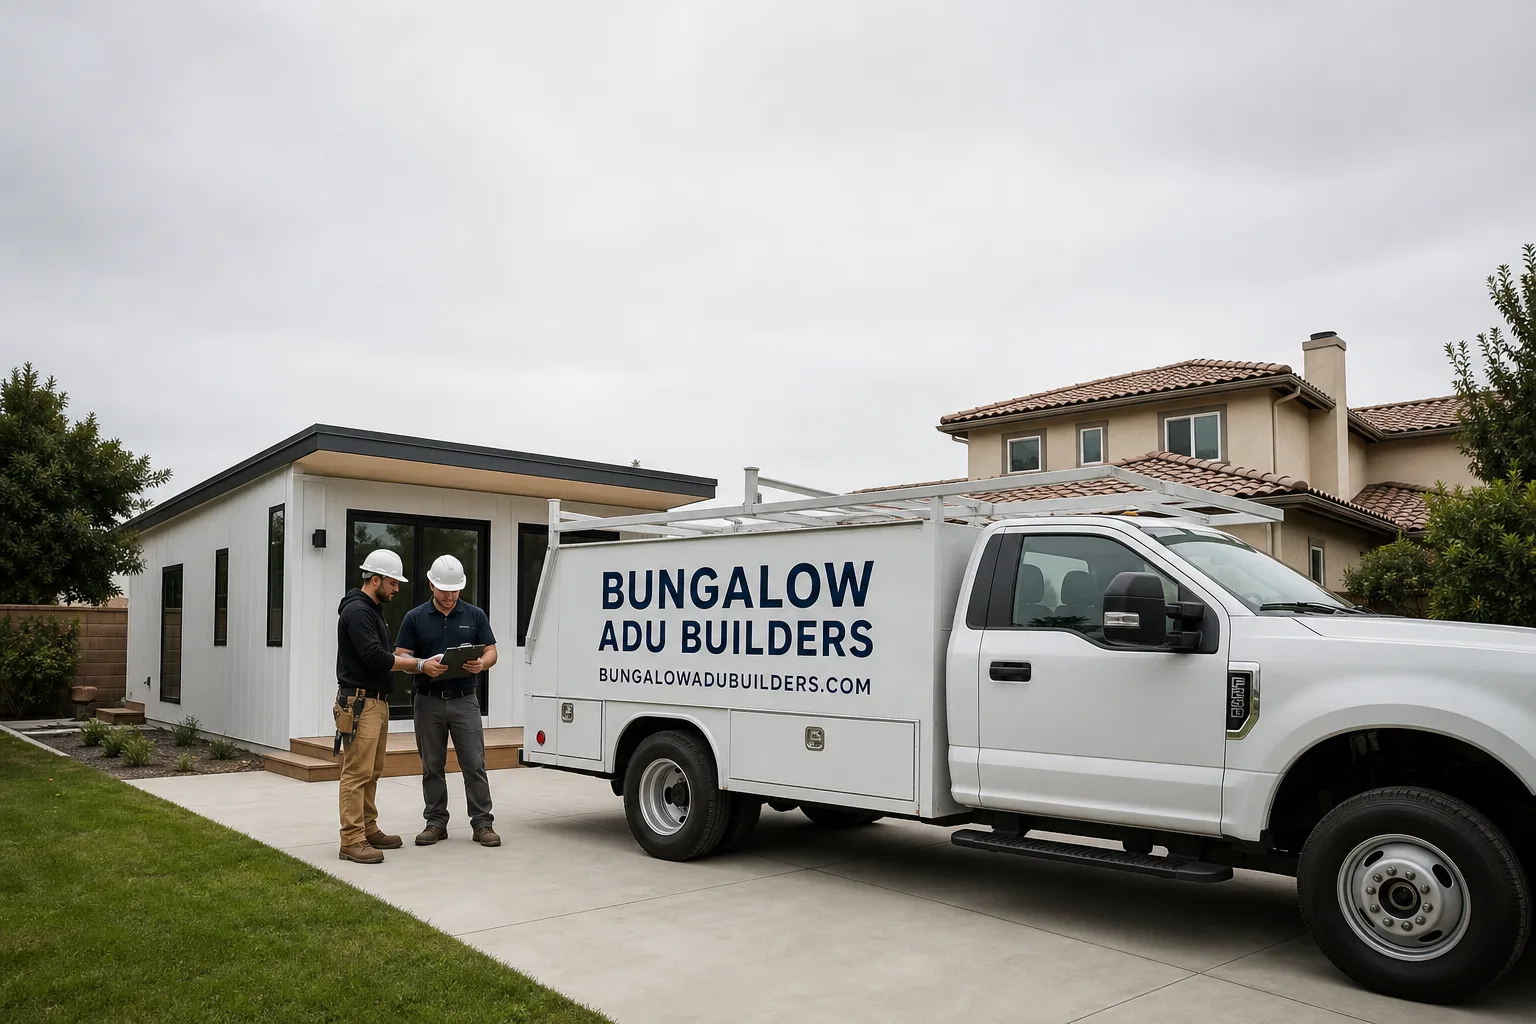
Fast, Reliable Bathroom Remodeling Across Sun City
Bathroom remodeling in Sun City usually means reworking a compact 1960s hall bath inside its original footprint, not adding on. Most Del Webb-era homes here were built with a single 5×8 bathroom serving the whole house, so the job is about smarter layout, better ventilation, and aging-in-place upgrades that slip past the HOA architectural-review board. We know Sun City’s tight lots, its CC&Rs, and its work-hour rules because we’ve done this here. Call (866) 730-4828 for a free estimate from a team that understands the Menifee Valley.
Why Bungalow ADU Builders Is Sun City’s Preferred Bathroom Remodeling Company
We specialize in ADUs and the interior work that makes them livable, which means our Bathroom Remodeling team thinks in terms of tight footprints, HOA constraints, and permit sequencing from day one. That’s the default mindset on a Sun City job. General contractors who mostly build large additions tend to treat a 5×8 bathroom gut as a small job; we treat it as a job that has to satisfy a 55+ homeowner, their HOA board, and Riverside County inspectors, in that order.
Sun City homeowners have told us the same thing repeatedly: the remodel is not the hard part. The hard part is knowing whether the HOA will approve the vent location, whether the party wall matters, and whether the work can be done without blocking a neighbor’s driveway. We answer those questions in the first conversation, not after demo starts. Our project manager walks every Sun City bathroom with the homeowner before we quote, because on these small lots the access path matters as much as the tile selection. Nate Calloway runs our projects and keeps the same crew on a Sun City job from demo to final inspection, so the person you meet at the estimate is the person who knows your bathroom.
Our Bathroom Remodeling Services in Sun City
Full Bathroom Gut and Reconfiguration Within the Original Footprint
Most Sun City bathrooms stay exactly where they are. The home was platted that way in the 1960s and the HOA architectural-review board rarely approves a footprint expansion. What we do is gut the space down to studs and subfloor, then rebuild the layout so the same 40 square feet works better. On a job off Sun City Boulevard in the 92586 core, our crew took a 1,200 sq ft stucco tract home’s original hall bath and rebuilt it with a curbless shower, a relocated toilet, and a new exhaust fan ducted through the original roof penetration to avoid cutting the party wall shared with the neighbor’s carport. The bathroom still fits in the same footprint, but it works like a much larger space.
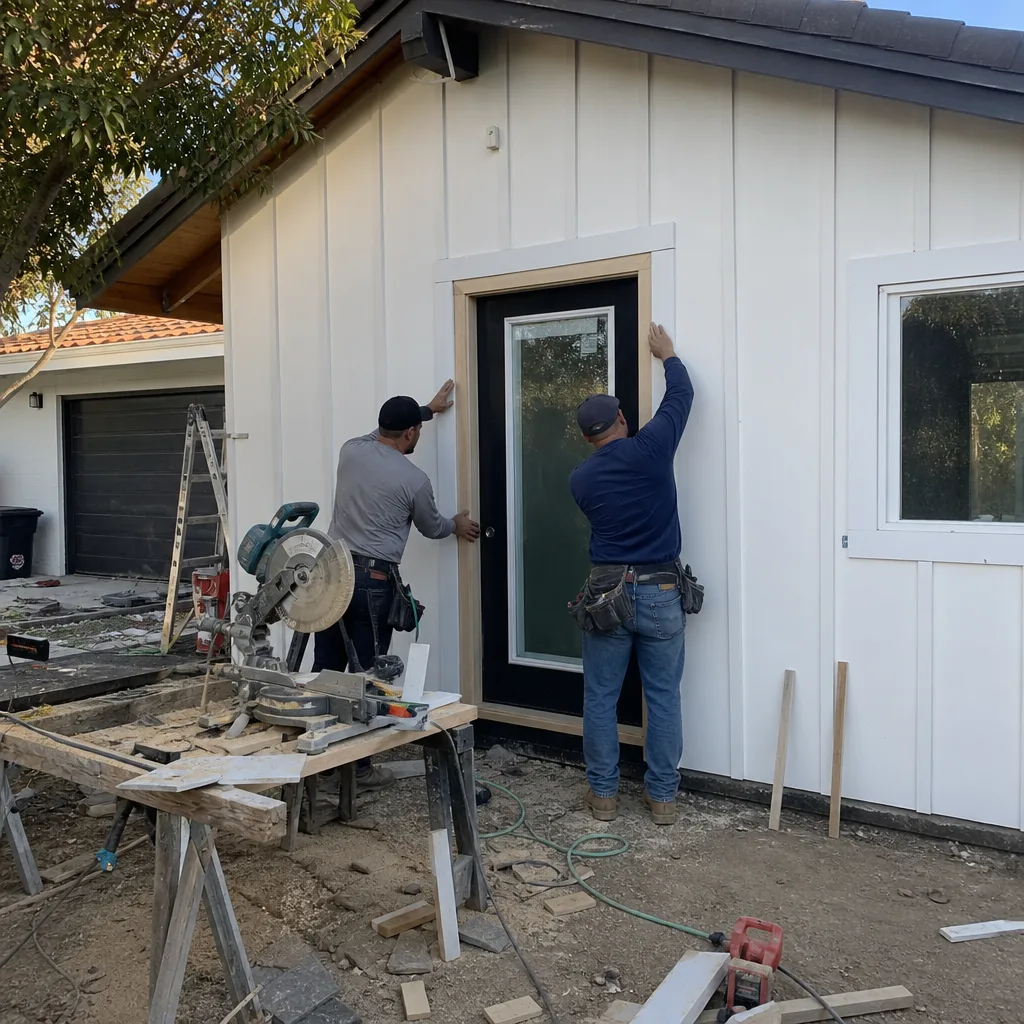
Curbless Shower and Aging-in-Place Conversions for 55+ Homeowners
Sun City is a Del Webb retirement community, and that changes the conversation. The homeowners here are not usually asking for a luxury spa bath; they’re asking for a shower they can step into safely in ten years. Curbless showers, grab-bar blocking behind the tile, wider door openings, and slip-resistant flooring are the requests we hear most often in 92585, 92586, and 92587. We build the blocking and reinforcement into the walls during the rough-in phase, so the grab bars can be added later without opening up the tile. On a compact lot, a curbless shower also saves the few inches a curb would eat, which matters when you’re working inside a 5×8 footprint.
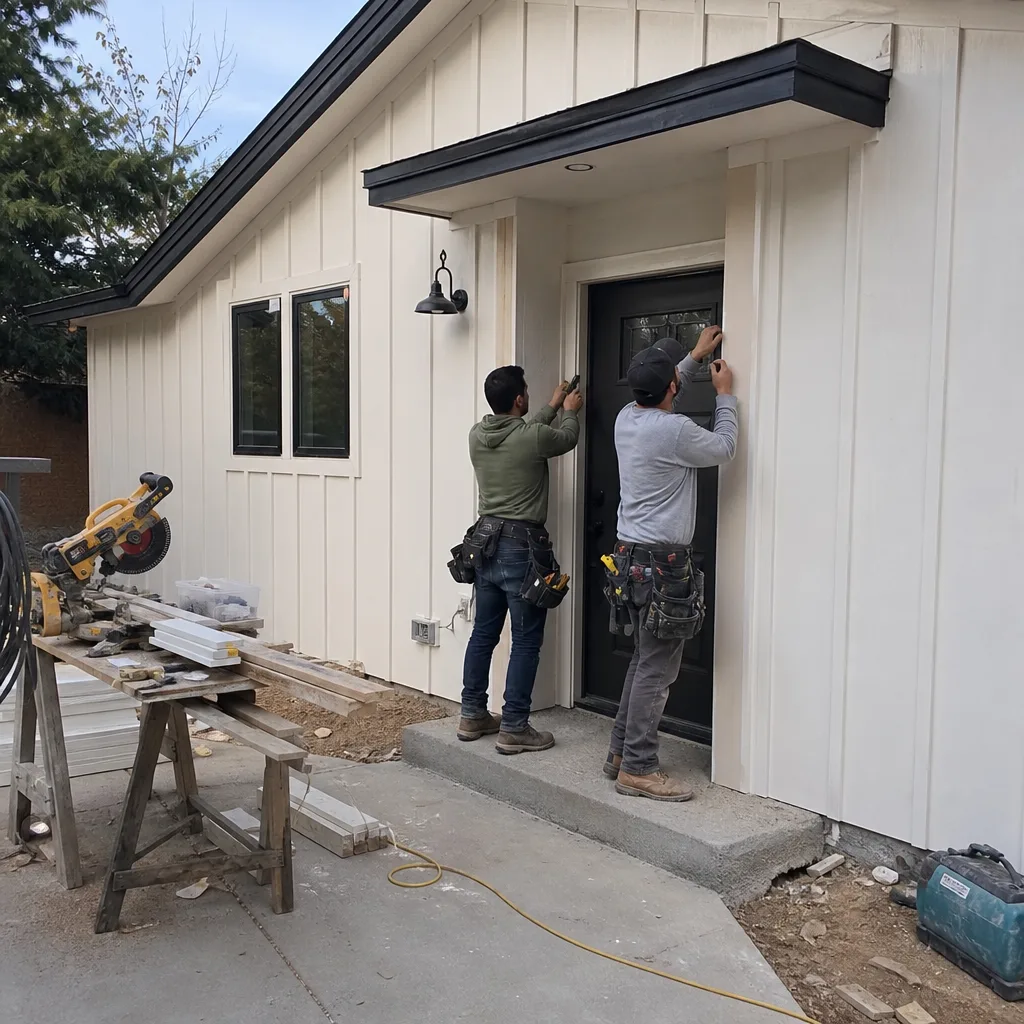
Ventilation and Ducting Upgrades That Respect Shared Walls and Roof Penetrations
Original 1960s Sun City baths often have either no exhaust fan or a fan that vents into the attic, which breeds mold in a Menifee Valley summer. We upgrade ventilation, but we do it carefully because these homes are tight to their property lines and many share wall or carport structures. Reusing the existing roof penetration whenever possible avoids triggering a new architectural review. When a new penetration is unavoidable, we sequence the HOA approval before we cut anything. The summer heat in Sun City makes ventilation non-negotiable; a bathroom that holds 105°F air needs a working fan and a dry attic.
What happens when you call
- 1
A real person answersNo phone trees — you reach a local pro.
- 2
You get an upfront price rangeHonest numbers before anyone is dispatched.
- 3
A background-checked tech heads outLicensed & insured, dispatched right away.
- 4
You approve before work beginsNothing starts until you say go.
Trusted Brands We Service in Sun City
We install and work around the materials Sun City homeowners have already researched. For bathroom remodels we frequently use James Hardie backer board behind tile and in wet zones, because it holds up to the Riverside County heat and humidity cycles better than standard cement board. When a bathroom remodel is part of a larger Sun City ADU or interior project, we can coordinate finishes across the whole unit, using the same material standards we’d specify for a Plant Prefab or Abodu build. We keep common rough-in parts and finishes in local supply so a Sun City job doesn’t stall over a backordered shower valve.
Common Bathroom Remodeling Problems We See in Sun City Homes
- HOA-triggered vent and exhaust issues. The CC&Rs in Sun City predate today’s building codes, and many architectural-review boards treat a new roof penetration or exterior vent as a design change requiring approval. If you skip that step, a fully permitted city job can still get stopped by the association.
- Party-wall plumbing constraints. A lot of Sun City homes share a wall or carport structure with the neighbor, particularly on the original 1960s parcels. Moving a toilet or shower drain often means working close to that shared wall, and cutting into it without written notice turns a routine rough-in into a dispute.
- Subfloor and slab issues from expansive clay soil. The Menifee Valley floor has expansive clay, and slab-on-grade construction from the 1960s moves. Cracked tile, doors that stick, and shower pans that fail early are common in original Sun City baths. We check the slab and subfloor condition before we quote, because a cracked slab under a new shower pan means a redo in two years.
- Inadequate HVAC and humidity control. A bathroom that hits 105°F in July needs a ventilation plan that works with the home’s existing HVAC, not one more undersized fan. Many original Sun City baths never got a proper exhaust fan, and the summer heat makes the resulting moisture problem worse than it would be in a coastal market.
Pricing for Bathroom Remodeling in Sun City, CA
A full bathroom gut and reconfiguration inside the original footprint in Sun City generally runs $18,000 to $34,000, depending on finish level and what we find behind the walls. A curbless shower conversion with grab-bar blocking and waterproofing typically adds $6,000 to $10,000 to that number. A smaller job, like replacing a tub with a shower and refreshing the tile, lands in the $12,000 to $18,000 range. Upgrading a bathroom as part of a Sun City ADU or interior remodel usually falls between $22,000 and $40,000 because the scope includes coordination with the rest of the unit.
What moves the number in Sun City specifically: whether the HOA requires architectural review for a vent or footprint change, whether we’re working near a party wall that slows rough-in, and whether the existing slab needs repair before we set a shower pan. We give line-item quotes, so you see exactly where the money goes. Call (866) 730-4828 for a free estimate at your Sun City home.
We Also Serve Cities Near Sun City
If your property sits just outside Sun City, we cover the surrounding Menifee Valley and Perris Basin communities. We regularly work with homeowners in Bathroom Remodeling in Sun City plus Quail Valley, Romoland, Good Hope, and Perris. The HOA and lot constraints change from city to city, but the approach stays the same: sequence the approvals, respect the neighbors, and build a bathroom that actually works in the heat.
Serving Sun City, CA — Our Local Coverage Area
We’re based in the Sun City area and offer Sun City Dvele service, so we know this community well. Use the map below to see our service coverage — if you’re nearby, we can almost certainly help.
FAQs – Bathroom Remodeling in Sun City
In most Sun City neighborhoods, yes, especially if the remodel changes the exterior footprint, adds a roof penetration for a new exhaust fan, or moves a wall. The Del Webb-era CC&Rs predate today’s building codes, and many architectural-review boards treat even a new exterior vent as a design change. You should check your association’s rules before pulling permits. We review HOA requirements at the estimate and sequence architectural approval ahead of construction, so the city permit and the association sign-off happen in the right order. Call (866) 730-4828 and we’ll walk you through what your specific association requires.
Usually not without HOA architectural-review board approval, and often not even with it, because the original 1960s lots in Sun City were platted with small setbacks and lot-coverage limits. The more practical approach is reconfiguring the existing footprint to get more usable space out of the same square footage. We have done this many times in Sun City, using curbless showers, wall-hung fixtures, and relocated plumbing to make a 5×8 bath function like a much larger room. If you do want to expand, we’ll tell you honestly whether your lot and association make it feasible before you spend money on plans.
We follow the HOA’s posted work-hour rules and schedule noisy demolition for mid-morning, never early morning or evening. On Sun City jobs, we stage materials in the driveway rather than the street, keep the debris trailer off the road where possible, and walk the finished job with the homeowner before the trailer leaves. The neighbors here are home during the day, and we treat that as a design constraint, not an afterthought. A quiet, clean job site on a compact Sun City lot is part of what you’re paying for.
The party wall matters, and it’s one of the most common issues on original Sun City parcels where homes and carports share structure. We avoid cutting into it unless absolutely necessary. On one job off Sun City Boulevard, we routed a new exhaust fan duct through the original roof penetration specifically to avoid cutting the wall shared with the neighbor’s carport. When work near a party wall is unavoidable, we notify the neighbor in writing before we start and keep the penetration minimal. That courtesy is cheap insurance against a stalled job.
Yes. Sun City sits on the Menifee Valley floor, where summer temperatures regularly pass 100°F, so we specify insulation, ventilation, and moisture control differently than we would for a coastal market. A bathroom here needs a properly ducted exhaust fan, waterproof backer board that won’t fail in heat cycles, and fixtures that can handle hard water and high ambient heat. We also schedule certain work, like drywall mud and tile setting, around the heat so materials cure properly. The heat is not an inconvenience it’s a design input on every Sun City bathroom we build.
Written by Nate Calloway, Owner at Bungalow ADU Builders, serving Sun City and the surrounding Menifee Valley.