
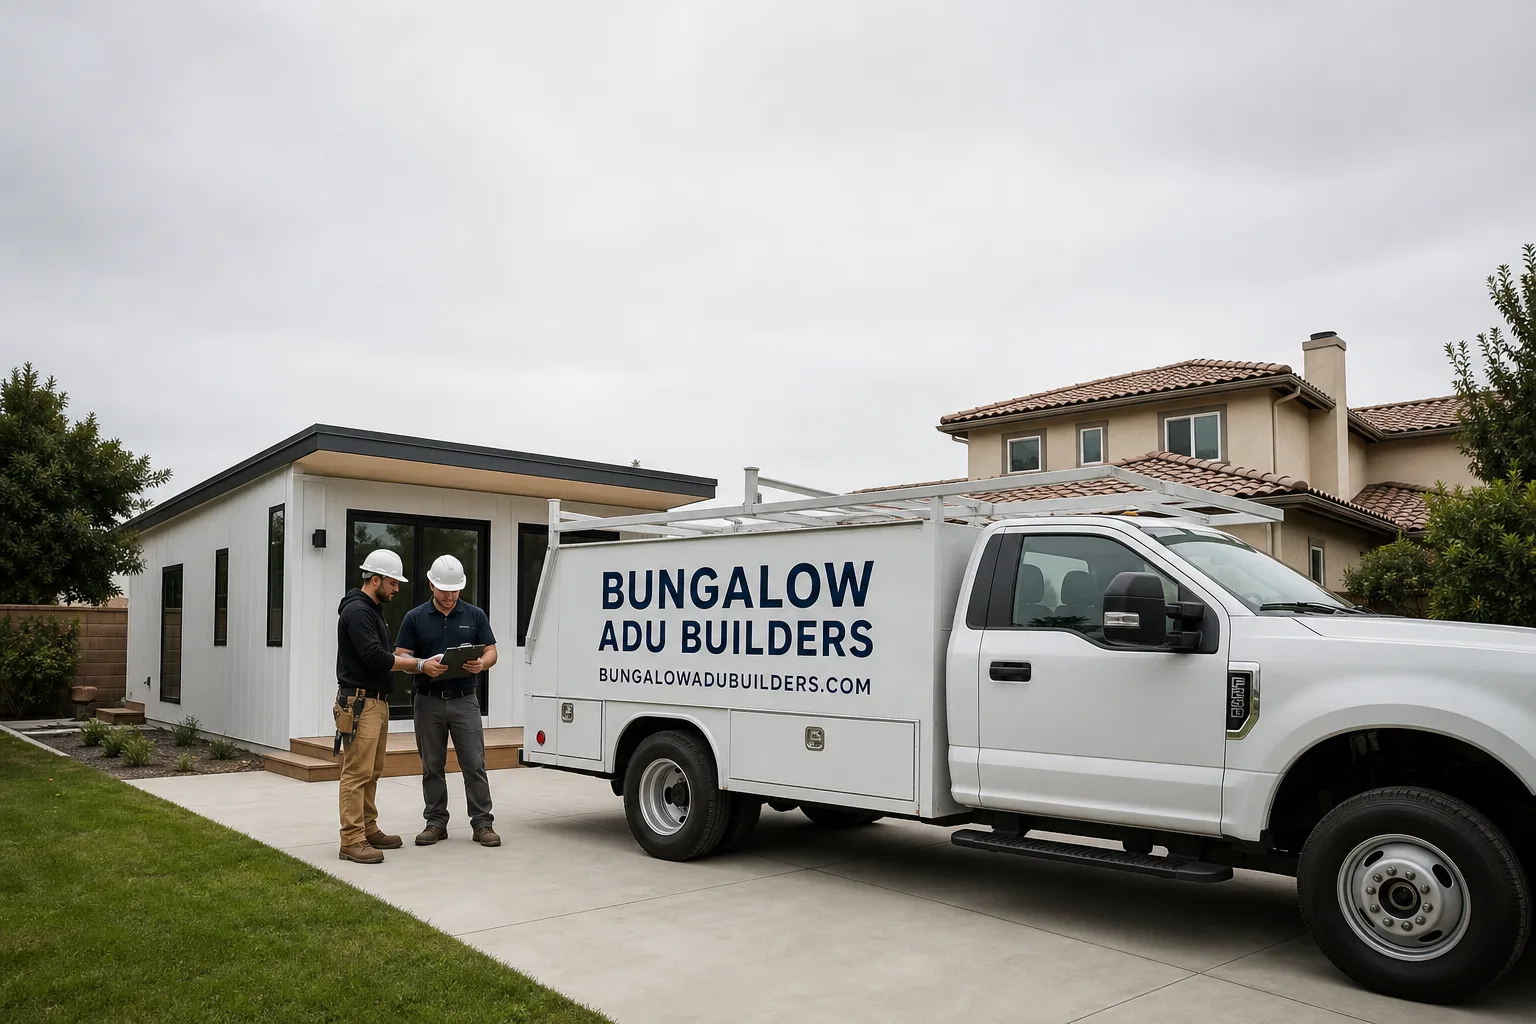
Why a La Habra Bathroom Remodel Is Really a Drain-and-Panel Project First
Most homeowners in La Habra start a bathroom remodel thinking about tile, fixtures, and finishes. What actually drives the budget and timeline on this side of north Orange County is what sits under the slab and inside the service panel. A typical bathroom remodel in La Habra runs $22,000 to $48,000 for a full gut and rebuild, while a garage-conversion bathroom build-out lands between $18,000 and $35,000 depending on drain-line condition and electrical capacity. The single biggest cost variable is whether the existing cast-iron or aging ABS drain under the slab can handle the new bathroom or needs to be replaced before a single tile goes down. That’s why we scope the drain and panel work before we quote anything. Call (866) 730-4828 to schedule a free site walk.
Bathroom Remodeling in La Habra’s Tightest Constraint: Old Slabs, Older Pipes
La Habra is essentially built out. There’s almost no vacant land left, which means nearly every new bathroom tied to an ADU or garage conversion is an infill project behind a 1950s – 70s single-story ranch on a modest lot. These homes share a common anatomy: stucco exterior, attached or detached garage on a slab, a 100-amp service panel that’s been full since the 1990s, and drain lines that have been underground for 50 to 70 years.
On a ranch behind the main house in the Westridge area, we opened the slab for a new shower drain and found the original cast-iron line already scaled and cracked, so the tie-in became a sewer lateral replacement and a 100-amp to 200-amp panel upgrade before a single tile went down. We caught it in scoping rather than mid-tile, rerouted the drain, and set the bath on a properly graded, drained slab so Santa Ana summer heat wouldn’t bake the room.
That’s the La Habra reality: the bathroom is the last piece to go in, but the first thing that tells you what the job actually costs. Our Bathroom Remodeling team starts every estimate by camera-scoping the lateral and checking the panel draw. That’s the only way to give you a real number.
What a La Habra Bathroom Remodel Actually Costs
Here are honest ranges for what we see across 90631, 90632, and 90633.
Full bathroom gut and remodel
For an existing bathroom inside the main house, expect $22,000 to $48,000. This assumes new waterproofing, floor and wall tile, a new vanity, toilet, shower or tub, exhaust fan, lighting, and hardware. If the bathroom sits at the back of a 1960s ranch with a crawl space, re-plumbing the supply lines will add $2,500 to $4,500 because the original galvanized pipes are usually at end of life.
Garage-conversion bathroom build-out
Adding a full bathroom to a converted garage in La Habra runs $18,000 to $35,000. That includes the shower pan, toilet, vanity, exhaust, and all rough plumbing. But here’s the catch: the drain tie-in under the old garage slab is the make-or-break line item. If the lateral is cast iron and scaled, replacement adds $6,000 to $12,000 depending on the run to the street or main house tie-in.
Open-lot detached ADU bathroom
For a new bathroom inside a detached ADU built behind the main house, budget $16,000 to $30,000 for the bathroom itself. This assumes the ADU shell is already built and the sewer rough-in is stubbed. Grading and drainage work on the open rear lot, especially if the slab sits low relative to the yard, will add $3,000 to $7,000 for proper slope, gravel base, and any needed area drains.
Sewer lateral and drain-line upgrades
Replacing a failed cast-iron lateral under a La Habra garage slab runs $8,000 to $15,000 for most homes in the 1950s – 70s housing stock. ABS replacement is on the lower end; cast-iron breakout and reroute is higher. We camera-scope every lateral before quoting so this is a planned line item, not a mid-demolition surprise.
Electrical service upgrade for added bathroom load
A 100-amp to 200-amp panel upgrade in La Habra runs $4,500 to $8,000 including the new panel, breakers, grounding, and any needed meter-main work. If you’re adding an all-electric bathroom with a heated floor or instant hot water, the load calculation matters before the rough-in starts.
Why La Habra’s Climate Changes How We Build Bathrooms Here
La Habra sits inland, where Santa Ana wind days push summer temperatures into the high 90s and low 100s with single-digit humidity. Mild winters mean we don’t over-build for freeze protection, but a west-facing bathroom at the back of a 1960s ranch on an open lot will bake without real ventilation planning. We size exhaust fans for actual air movement, not code minimums, and we route ducting to the exterior properly, not dumped into an attic that already hits 140 degrees in August. For garage conversions, where the slab and walls soak heat all afternoon, we plan for continuous ridge or gable ventilation paired with the bath fan so the room doesn’t become a sauna by 3 p.m.
Garage Slabs, Narrow Side Yards, and Old Panels: What We Plan For in La Habra
Every La Habra ADU bathroom we scope has three constraints that don’t show up in a catalog or on a mood board.
Side-yard access and material handling
Most La Habra homes have six to eight feet of side yard between the main house and the property line. That’s not enough for a dumpster or a wide skid steer. We haul material by hand or with a narrow-track loader, stage everything in the front driveway or on the street with proper permits, and schedule demo debris removal in small lifts. If the access path is under six feet, we factor that into the labor before we quote, not after.
Drain lines under old slabs
The cast-iron and aging ABS drain lines under La Habra’s post-war garages are the single most common failure point we see. Homeowners assume the line is fine because the garage sink or laundry drains without backing up. Then we cut into the slab for the new bathroom and find a line that’s scaled down to half its original diameter. On the Westridge job, that discovery turned the bathroom into a full lateral replacement. We now scope the lateral with a camera before the slab is touched.
Electrical panels already at capacity
A 1950s La Habra ranch with a 100-amp panel has no headroom for an electric water heater, a heated floor, or even a high-flow exhaust fan paired with the existing house load. When we add a bathroom, we do the load calculation first. If the panel is full, the service upgrade becomes a line item in the proposal, not a change order.
Open-lot grading and drainage
For a detached ADU bathroom on an open rear lot, the slab grade is everything. If the new slab sits low or flat, winter rain pools against the foundation and wicks into the wall plates. We set the slab with positive drainage away from the structure, add a gravel buffer and perimeter drains where the lot dictates, and make sure the bathroom floor sits above the anticipated water flow path.
How We Scope and Quote a La Habra Bathroom Remodel
Before we give you a fixed number, we walk the property and check four things:
- The existing drain lateral and its material condition, via camera scope
- The service panel size and available breaker capacity
- Side-yard access and material staging path
- Slab elevation, grading, and water flow on the lot
Once we have those answers, we write a line-item proposal with fixed pricing. No allowances that balloon later. No change orders because we missed something in scoping. The goal is that the number you sign is the number you pay. That’s how La Habra projects should work, and it’s how we run every job from the first site visit to final inspection.
We Build the Bathroom to the Same Standard as the ADU It Serves
Bungalow ADU Builders isn’t a general contractor that happens to do a bathroom now and then. We build ADUs as our primary business, and we finish the interiors in-house. That means the same team that handles the ADU shell also installs the bathroom tile, sets the fixtures, and ties in the drain. There’s no handoff from one contractor to another.
We source ADU shells from brands like Boxabl, Plant Prefab, and Tuff Shed, and use James Hardie fiber-cement on exteriors where durability matters. But the bathroom inside is built by our own crews. When you call us for a garage-conversion bathroom in the 90631 area, you’re not getting a sub and hoping they show up. You’re getting the same estimator, same project manager, and same crew from start to finish.
Do You Pull Permits for Bathroom Remodels in La Habra?
Yes. A bathroom remodel that touches drains, supply lines, or electrical requires permits through the City of La Habra. We pull them, schedule the inspections, and don’t cover anything up until the inspector signs off. For ADU bathrooms, the permit path runs through the same city process whether the unit is prefab or site-built. We handle that paperwork as part of the job, not as an afterthought.
We Serve Every La Habra Zip Code and Neighborhood
We work across all of La Habra: 90631, 90632, and 90633, including the Westridge area, the neighborhoods along Whittier Boulevard, the ranch streets north of Imperial Highway, and the homes south of La Habra Boulevard near the Fullerton border. We’re also in Fullerton, Brea, Buena Park, and Placentia on a regular basis. If you’re within a short drive of La Habra, the estimate is free and the site walk is thorough.
Serving La Habra, CA — Our Local Coverage Area
We’re based in the La Habra area and know this community well. Use the map below to see our service coverage — if you’re nearby, we can almost certainly help.
FAQs – Bathroom Remodeling in La Habra
Why does a bathroom in a La Habra garage conversion often cost more than the shell?
Because the drain and panel work usually drive the price, not the square footage. A garage shell is just four walls and a roof. The bathroom requires cutting into a 50-year-old slab to tie in a drain, and pulling a new electrical circuit from a panel that’s often already full. The drain tie-in under the slab is the line item that catches people. If the cast-iron lateral is scaled or cracked, replacement adds $6,000 to $12,000 before tile work begins. We camera-scope before quoting so the number is real. Call (866) 730-4828 for a free scope and estimate.
How do you handle the narrow side-yard access typical of La Habra infill lots?
We work with it, and we plan for it before the estimate is written. Most La Habra side yards are six to eight feet wide, which rules out big equipment. We stage materials in the front driveway, hand-carry or use a narrow track loader for the rest, and schedule debris removal in small lifts. If your side yard is under six feet, we factor the extra labor into the proposal up front. You won’t see a surprise access charge mid-job.
Does a garage-conversion bathroom in La Habra need special cooling planning?
Yes. La Habra’s inland Santa Ana summers push garage slabs past 100 degrees by mid-afternoon. A bathroom built into that envelope without real ventilation will hold heat and humidity. We size exhaust fans for actual air movement rather than code minimums, and we coordinate vent routing with attic ventilation so the fan isn’t pushing into dead, superheated attic space. For west-facing conversions, we often add a secondary vent or a light-colored roof surface to reduce heat soak.
How do grading and drainage on an open rear lot affect a La Habra bathroom build?
Grading determines whether your new bathroom slab stays dry or wicks water every winter. On open rear lots behind 1960s ranches, we set the slab with positive drainage away from the structure and add a gravel buffer where the lot slopes toward the building. If the natural grade runs toward the house, perimeter drains become part of the scope. The grading work adds $3,000 to $7,000 on a typical open-lot ADU bathroom, and it’s money well spent.
What utility work should I expect when adding a bathroom behind my La Habra house?
Expect three things: a sewer lateral tie-in, a water-supply run from the main house, and an electrical circuit from the panel. The sewer tie-in is the most variable. If the existing lateral is cast iron, expect to replace it. The water run is straightforward unless the original galvanized supply is also failing, in which case we replace the stub-out while the trench is open. Electrical depends on panel capacity; a 100-amp panel usually needs a 200-amp upgrade before the bathroom can pull its full load. All three are scoped before we quote.
Schedule Your Free La Habra Bathroom Remodel Estimate
If you’re planning a bathroom remodel in La Habra, whether it’s a garage conversion, a detached ADU build-out, or a full gut of an existing bath, start with a free site walk. We’ll camera-scope the lateral, check the panel, assess access and grading, and give you a fixed, line-item proposal. No allowances, no vague ranges, no surprises. Call (866) 730-4828 or reach out through the website to schedule yours.
Written by Nate Calloway, Owner at Bungalow ADU Builders, serving La Habra and north Orange County with ADU construction, kitchen remodeling, and bathroom remodeling from a single team.