
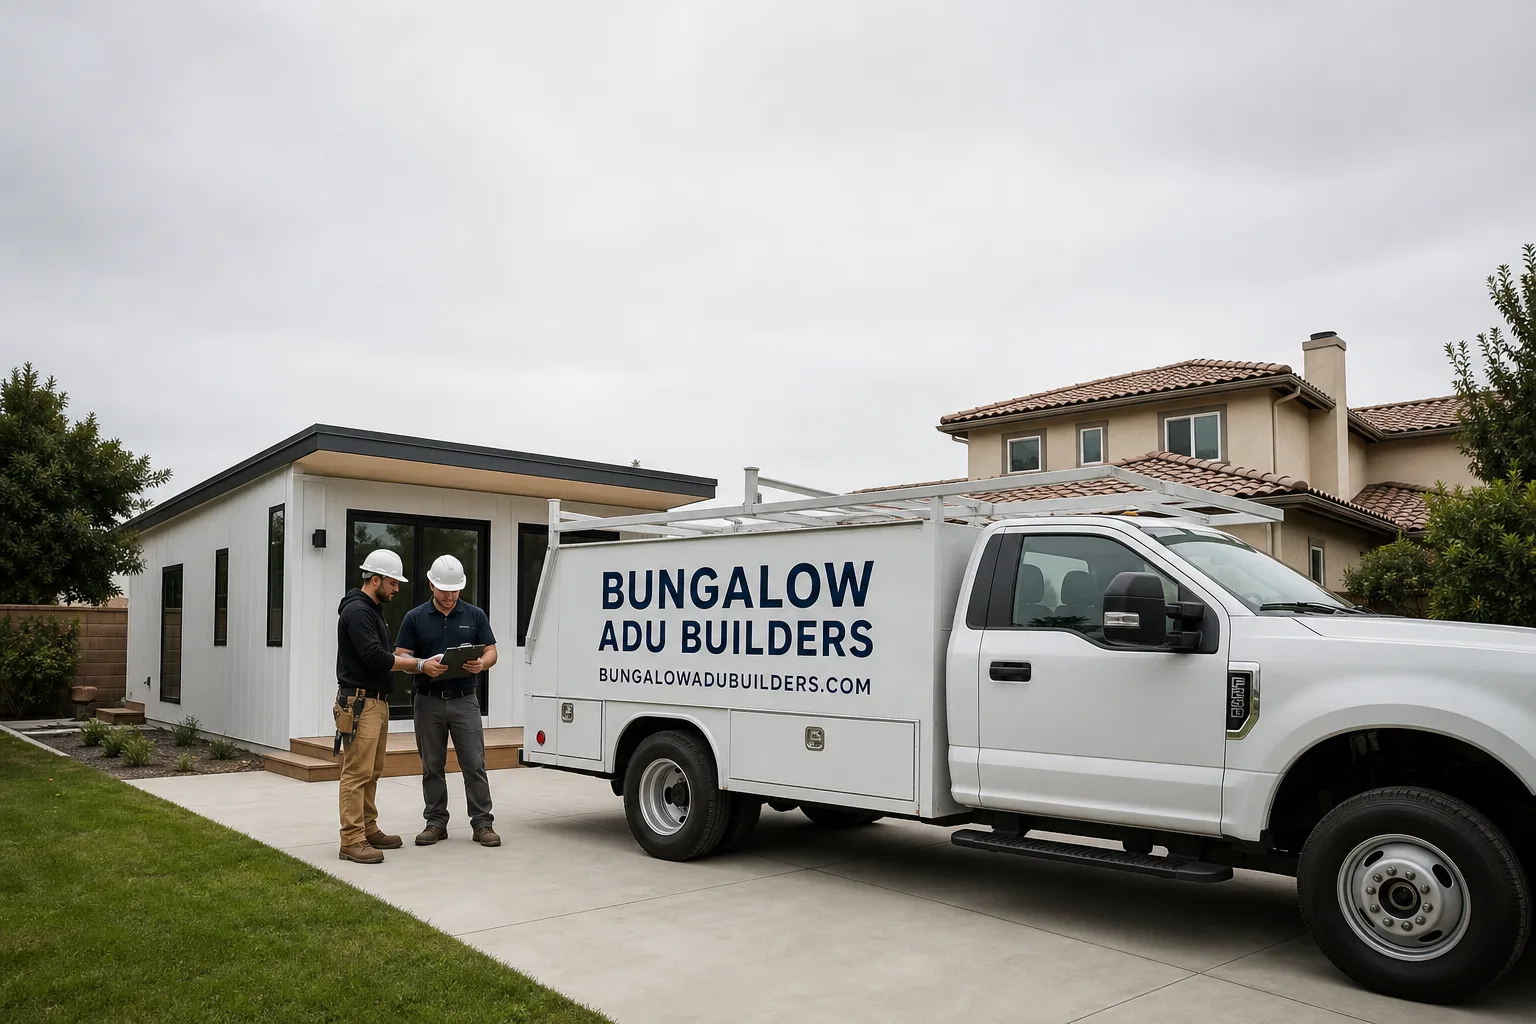
Fast, Reliable ADU Builders Across Rancho Mirage
ADU construction in Rancho Mirage is a different animal than almost anywhere else in the Coachella Valley. You’re not just building a backyard unit. You’re navigating an architectural committee, a county permit set, and a climate that punishes shortcuts. A detached casita in Rancho Mirage typically runs $180,000 to $380,000 depending on size, site access, and finish level, and approval sequencing, not construction, drives the schedule. We’ve scoped enough 92270 parcels to know where the real bottlenecks are. Call (866) 730-4828 for a free estimate on your property.
Key Takeaways for Rancho Mirage Homeowners
- HOA architectural review happens before Riverside County permitting on nearly every gated-community casita, and it’s where projects get killed.
- Adus on acreage lots outside the gates face county septic and well setbacks, long material hauls, and monsoon drainage requirements.
- Detached casitas in Rancho Mirage run roughly $180k – $380k, with the approval path, not framing, as the biggest schedule variable.
- We design to the HOA’s CC&Rs first, then the permit set, using brands like Abodu, Boxabl, and James Hardie exteriors.
Why Bungalow ADU Builders Is Rancho Mirage’s Preferred ADU Builders Company
Rancho Mirage is our kind of market. Small city, big lots, strict design review, and homeowners who do their homework. ADU Builders who treat a casita like a side job get exposed quickly here, because the architectural committees in communities along Frank Sinatra Drive and Country Club Drive know exactly what they’ll accept and what they won’t. Our team, led by Nate Calloway, has learned to read those guidelines before the first drawing is started. That’s why our submittals tend to move through review without three rounds of paint-color corrections.
We work the whole 92270 ZIP, from the gated golf-course communities to the larger acreage parcels east toward Thousand Palms. The same estimator who walks your lot is the one who checks CC&R language and county setback math. Rancho Mirage homeowners call us because we answer with specifics, not vague timelines. When a Boxabl unit needs a crane or a narrow side yard forces a panelized approach, we’ve already accounted for it in the quote. Free estimates are standard. Call (866) 730-4828.
ADU Design in Rancho Mirage
ADU Design in Rancho Mirage is where the project lives or dies, and the first conversation is almost never about square footage. It’s about the architectural committee’s paint palette, the roof-tile match requirement, and whether your rear pad sits inside a golf-course view corridor. We design to the HOA first and the permit set second. On a typical detached casita here, design and approval fees run $6,000 to $14,000, and that money buys you a submittal package that doesn’t bounce back for a tile-color mismatch in week six.
HOA-First Drawings
We pull the community’s CC&R design standards before we draw a single line. Stucco color, roof tile profile, window trim, even the direction the entry door faces can be dictated by the committee. The county cares about setbacks and fire code. The HOA cares that your casita looks like it belongs on the same street as the main house.
Site Feasibility and County Constraints
Out on an acreage lot, the design questions shift. Septic tank location, well head, and county-mandated separation distances between the new ADU and existing utilities can reshape the entire site plan. We flag these before you’ve spent money on architecture, because moving a septic field is not a change order anyone wants.
Backyard ADU in Rancho Mirage
A Backyard ADU in Rancho Mirage is almost always a detached casita, and that’s a good thing for most lots, because the gated communities here were laid out with generous rear yards and mature palms that create natural privacy. Expect $190,000 to $360,000 for a finished one-bedroom casita with a kitchenette and bath, depending on whether you go prefab, panelized, or site-built. The big variables here are equipment access, grading, and how far the rear pad sits from the street.
Casita Size and Finish Level
A 500-square-foot studio with a compact kitchen and three-quarter bath lands on the lower end. A two-bedroom with a full kitchen, James Hardie lap siding, and a mini-split system pushes toward the top. We finish interiors in-house, so the same crew that sets the unit also tiles the shower and runs the cabinets.
Prefab Versus Site-Built on a Tight Lot
If your rear yard has limited crane access or a narrow side gate, a panelized system like Boxabl can be staged and assembled without tearing out a block wall. On wide-open lots, a full modular set from Abodu can go from delivery to dried-in in a day. We’ll tell you which one actually fits your parcel instead of selling whichever unit we happen to have in the yard.
Trusted Brands We Service in Rancho Mirage
We source from the brands you’ve already researched: Abodu for turnkey modular units, Boxabl for panelized builds that squeeze into tight sites, and Cover for precision-engineered panels when your lot calls for a custom footprint. James Hardie fiber-cement siding and trim handle the low-desert sun better than vinyl or cheap stucco patch jobs, and we spec it on nearly every exterior. Because we’re brand-agnostic, we’re not pushing one system. We match the product to your lot, your HOA constraints, and your budget. For Rancho Mirage customers, that means we can often save weeks by choosing a system that stages cleanly on your driveway.
Common ADU Builders Problems We See in Rancho Mirage Homes
- HOA rejection on the first architectural submittal. Paint color off by one shade from the approved palette, or roof tile that doesn’t match the main house. These rejections add 3 to 6 weeks before the county even gets the plans.
- Equipment can’t reach the rear pad. On acreage lots east of the gates, pooled equipment and long driveways make a modular set difficult. We stage units on the driveway and run longer trenches rather than fight the access.
- Grading and drainage skipped on open lots. The rare but real monsoon flash flood moves sheet water fast across flat desert ground. A slab without proper grade away from the foundation is a future warranty claim.
- Cooling loads underestimated. A casita with a cheap single-zone mini-split and minimal insulation will struggle through a 115°F July afternoon. We size HVAC for the actual orientation and glazing, not a rule of thumb from a coastal market.
Pricing for ADU Builders in Rancho Mirage, CA
Real numbers for the 92270 market. A studio casita, roughly 400 – 500 square feet, runs $180,000 to $240,000. A one-bedroom detached ADU with a full kitchen and bath lands between $220,000 and $310,000. Two-bedroom units with higher-end finishes and site challenges push $340,000 to $380,000. Design fees, HOA submittal packages, and county permits add $6,000 to $14,000 on top. Acreage lots with long hauls, septic setbacks, and grading work add another $15,000 to $35,000 depending on the parcel. We give written line-item quotes, not ballpark ranges, and the estimate is free. Call (866) 730-4828 to schedule yours.
We Also Serve Cities Near Rancho Mirage
Beyond Rancho Mirage, our ADU team serves Rancho Mirage homeowners across Cathedral City, Palm Desert, Thousand Palms, and Indian Wells. The HOA-first approval approach we use in Rancho Mirage carries directly into those markets, because the same design-review dynamics apply across the valley’s gated communities.
Serving Rancho Mirage, CA — Our Local Coverage Area
We’re based in the Rancho Mirage area and know this community well. Use the map below to see our service coverage — if you’re nearby, we can almost certainly help.
FAQs About ADU Builders in Rancho Mirage
Because the HOA reviews your plans before the county ever sees them, and the HOA can reject a submittal for paint color, roof-tile profile, or a view-corridor encroachment that the county doesn’t regulate at all. County permits focus on safety and zoning. The architectural committee focuses on aesthetics and community standards. In Rancho Mirage, a rejection from the committee adds weeks and costs re-drawing fees. We design to the CC&Rs first so the county submittal goes in clean. Call (866) 730-4828 to talk through your specific community’s guidelines.
Yes, and these are often simpler on the approval side but harder on the site side. No HOA means no architectural committee, but Riverside County zoning, septic tank setbacks, well head separation, and driveway access now control the design. Grading and drainage also become your responsibility on open desert ground. We’ve scoped acreage parcels throughout 92270 and can tell you what the county will require before you buy a set of plans. A free site walk is the fastest way to know.
We stage equipment at the closest hard surface and run utilities from there. On a parcel off Frank Sinatra Drive, we set a Boxabl unit on the driveway and trenched a longer mini-split line set to reach the rear pad, rather than try to force pooled equipment across soft desert ground. Long hauls add material cost, but the bigger line item is usually trenching and conduit distance. We quote that explicitly before work starts.
A new slab in Rancho Mirage needs positive grade away from the foundation on all four sides, plus a plan for monsoon sheet flow. The rare heavy storms we get move water fast across flat ground, and a slab that traps water against the stem wall is asking for cracks and stucco damage. We build drainage into the site plan from day one, including swales or channel drains where the lot falls toward the house.
Yes. We spec higher insulation values, radiant barriers, and properly sized high-SEER mini-splits based on the unit’s orientation and window area. A west-facing casita with cheap glazing will run its AC nonstop from May through October. Deep overhangs and shading the window wall matter as much as the HVAC tonnage. We build for the Coachella Valley summer, not a generic California climate zone.
Get a Free ADU Estimate in Rancho Mirage
If you’re serious about a detached casita in Rancho Mirage, start with the lot. We’ll walk your parcel, read your HOA’s CC&R language, check the county setbacks, and give you a written quote that accounts for the real approval path and site conditions. Led by Nate Calloway, our team handles design, construction, and interior finishes under one roof. No handoffs, no finger-pointing. Call (866) 730-4828 to schedule your free estimate today.
Written by Nate Calloway, Owner at Bungalow ADU Builders, serving Rancho Mirage and the Coachella Valley.