
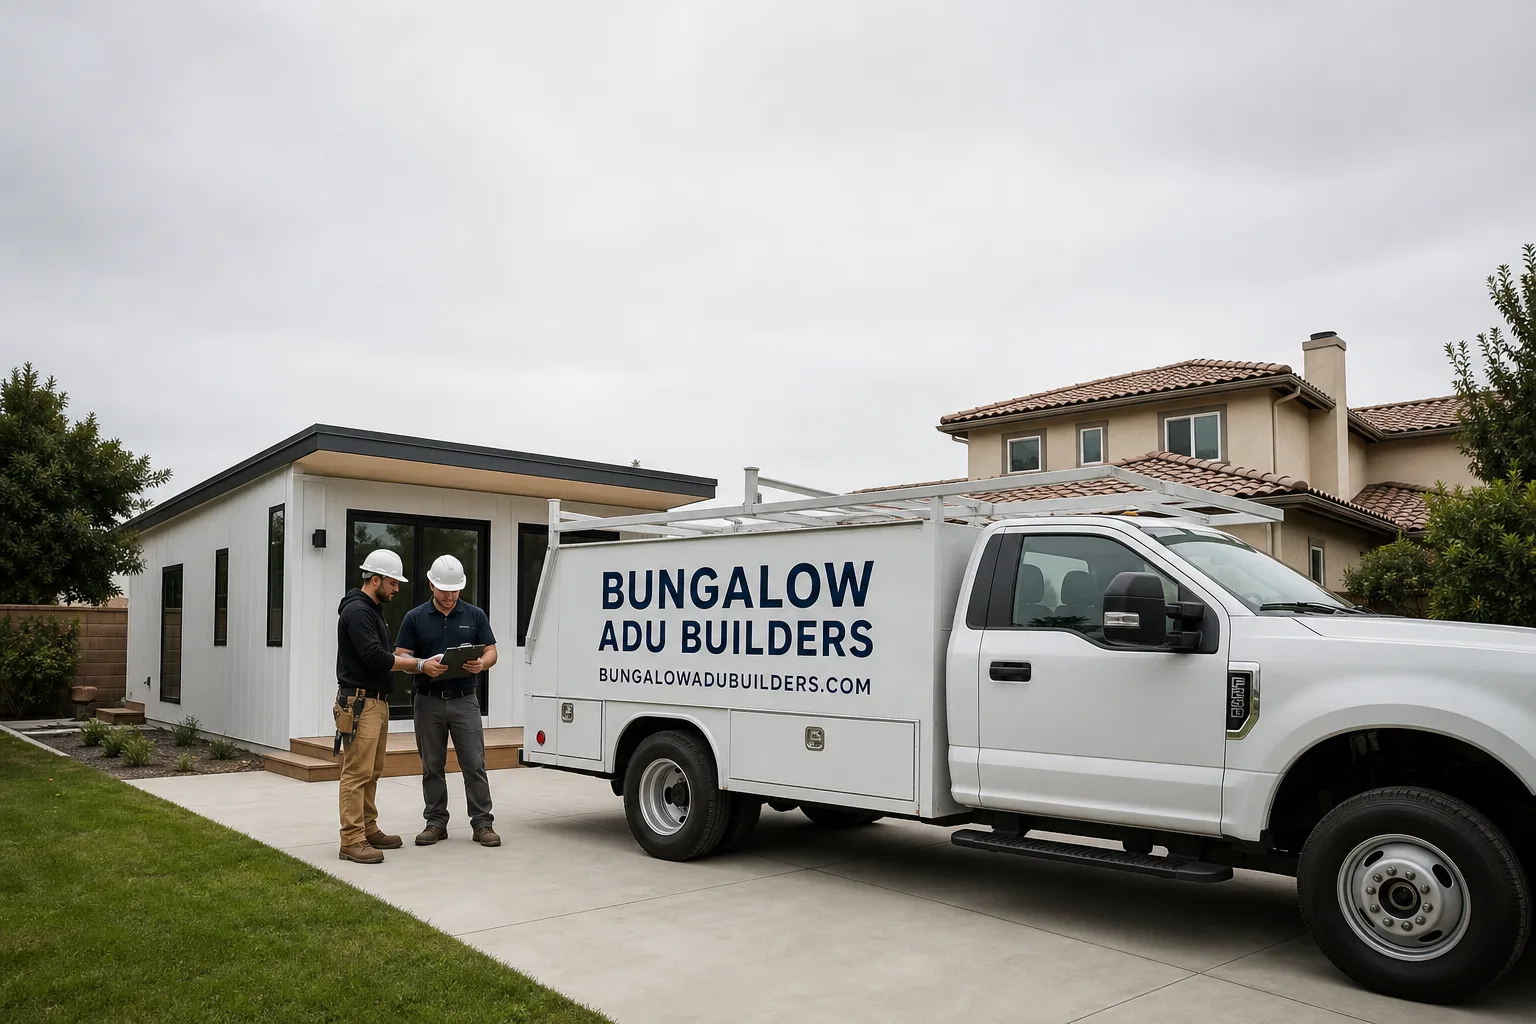
Fast, Reliable ADU Builders Across Indian Wells
If you’re planning a detached casita, attached guest suite, or prefab ADU on an Indian Wells property, you’re dealing with a city review process that most general contractors never see. Bungalow ADU Builders works with the brands you’ve already researched – Abodu, Plant Prefab, and Tuff Shed among them – so you’re comparing options, not starting from scratch. We pull original stucco colors, tile profiles, and rooflines before you ever submit for design review, because Indian Wells demands the casita match the primary residence. That’s the difference between a permit that clears in one cycle and one that stalls for months. Call (866) 730-4828 to talk through your lot.
Why Bungalow ADU Builders Is Indian Wells’s Preferred ADU Builders Company
Roughly half of Indian Wells homes are second homes, which means a lot of ADU projects here get run by out-of-town owners working through architects and property managers. We’re set up for that. Our estimators, project managers, and field crews are trained on ADU-specific permitting workflows, setback rules, and utility tie-in requirements – not squeezing your casita in between kitchen remodels and room additions. When you call us about a detached ADU off Highway 111 or an attached guest suite inside Indian Wells Country Club, you’re talking to someone who knows the city’s design-review expectations before the first submittal.
Our clients in Indian Wells keep pointing to one thing: we don’t funnel you into a single product system. We source from seven leading ADU brands – Abodu, Cover, Dvele, Mighty Buildings, Boxabl, Plant Prefab, and Tuff Shed – so the recommendation fits your lot and budget, not our inventory. That consultative approach matters in a city where a casita on a Toscana lot looks nothing like one on a smaller villa parcel near The Reserve.
From foundation to finished kitchen, one team. We handle the ADU shell and the interior finishes – the kitchen and bath that make a unit genuinely rentable or livable for a caregiver – so you’re not coordinating a shell contractor and separate tile, cabinet, and counter crews across a desert summer. James Hardie fiber-cement exteriors are our standard cladding option here, and they hold up to Indian Wells heat without the maintenance callbacks stucco-only boxes create.
ADU Plans in Indian Wells
ADU Plans in Indian Wells are the make-or-break step, because the city’s own planning department and architectural review expect the casita’s roofline, stucco color, and tile to match the primary residence. A plan set that passes unincorporated Riverside County review often gets bounced in Indian Wells for exactly that mismatch. We pull the main house’s original finishes before we draft anything, so your submittal clears design review the first time. Plan sets for a detached casita in Indian Wells typically run $6,000 – $12,000 depending on lot survey, soils, and structural engineering; attached guest suite plans run closer to $4,000 – $8,000.
Design-Review Match, Not Generic Boxes
We spec the ADU to match the low-slung desert contemporary or Mediterranean profile already on your property. That means capturing the original stucco tint from a 1980s street-facing wall, matching the clay tile profile from the main house roof, and keeping the casita’s eave line below the primary structure. Indian Wells reviewers look for this on every submittal; we’ve seen generic gable-roof boxes get a full resubmittal request for missing it.
Out-of-Town Owner Workflow
Plenty of our Indian Wells plan work starts with a property manager or architect emailing us survey and photo sets. We run the submittal, track the city’s comments, and price revisions in writing before we redraw. You approve by email or phone – we never let a representative’s verbal okay substitute for a signed plan change.
ADU Contractor in Indian Wells
Choosing an ADU Contractor in Indian Wells means finding a company that actually opens walls before it quotes a remodel. Our team is that contractor. We specialize in ADUs – that’s not a department here, it’s the whole business – and we price your casita with inspection-first allowances so a 1970s aluminum wiring discovery or a rotted shower curb doesn’t become your surprise. A full detached ADU construction contract in Indian Wells generally lands between $225,000 and $420,000 for turnkey units, while an attached guest suite conversion from existing square footage typically runs $140,000 – $240,000 depending on finish level and foundation condition.
Inspection Before the Number
On a 1980s stucco-and-tile home off Mountain View Drive near Indian Wells Country Club, our crew opened the wall for an attached guest suite and found aluminum branch wiring and a water heater strapped to framing softened by a slow roof leak. The inspector flagged both before framing could be re-closed. We priced the rewire and framing repair in writing from the allowance, got the owner’s sign-off, then matched the new casita’s stucco tint and tile to the main house so it passed the city’s design review without a second submittal. That’s how every Indian Wells job runs.
Allowances Written Into the Contract
We write a defined allowance for code-triggered upgrades – electrical panel capacity, shear wall hardware, insulation R-values that meet current Title 24 – so you see the full picture before we start. If the inspector demands something the original 1980s plan didn’t include, we price it from the allowance and get your written approval before touching it. No verbal side agreements, no end-of-job change-order stack.
Trusted Brands We Service in Indian Wells
Indian Wells homeowners ask us about Plant Prefab, Tuff Shed, and Abodu by name, because those are the brands that show up in their research. We stock common trim, flashing, and James Hardie siding profiles locally for faster turnaround in Indian Wells, and our crews are trained on the panelized and modular systems those manufacturers ship. When a panel arrives damaged or a hardware pack is short, we don’t wait on a distributor’s restock schedule – we pull from what’s already in our Southern California supply chain. That keeps a 92210 casita on schedule through permit inspection.
Common ADU Builders Problems We See in Indian Wells Homes
- Aluminum branch wiring in 1970s – 1980s frames. Opening a wall for an ADU connection often exposes single-strand aluminum circuits that won’t pass current code. We price a rewire from the allowance before the inspector forces it.
- Failed shower-pan waterproofing in older guest baths. Indian Wells homes from the 1980s and 1990s frequently have pan liners that dried and cracked in decades of desert heat. A casita remodel that doesn’t open the shower floor first usually eats that repair mid-job.
- Design-review mismatch on roofline and stucco. Contractors used to unincorporated Riverside County standards submit a generic box and get bounced. We pull the primary residence’s stucco tint and tile profile first, so the submittal matches what the city expects.
- Out-of-town owner approvals that skip the written change. A property manager approves scope by phone, then the permit triggers a code upgrade nobody discussed. We require written sign-off on every allowance draw, so there’s a paper trail when the owner calls from out of state.
Pricing for ADU Builders in Indian Wells, CA
A typical detached ADU in Indian Wells runs $225,000 – $420,000 turnkey, and an attached guest suite conversion runs $140,000 – $240,000. Plan sets run $4,000 – $12,000. What moves your number: whether the existing 1970s – 1990s framing needs shear upgrades, whether the electrical panel has capacity for a second dwelling unit, and how much stucco-and-tile matching the design review demands. Interior finishes – kitchen and bath – are where Indian Wells clients either hold the line or invest, because a rental-ready or caregiver-ready casita needs surfaces that survive 110°F summers and hard water. Call (866) 730-4828 for a written, line-item estimate. It’s free, and it’ll show the allowance structure before any wall is opened.
We Also Serve Cities Near Indian Wells
We work across the Coachella Valley: Palm Desert, La Quinta, Rancho Mirage, and Thousand Palms. If your property sits just outside Indian Wells city limits, the design-review rules change – our ADU Builders team knows exactly where Indian Wells standards stop and Riverside County unincorporated standards begin. See how we approach Indian Wells specifically, or call for a straight answer about your parcel.
Serving Indian Wells, CA — Our Local Coverage Area
We’re based in the Indian Wells area and know this community well. Use the map below to see our service coverage — if you’re nearby, we can almost certainly help.
FAQs About ADU Builders in Indian Wells
Because 1970s – 1990s Indian Wells homes hide aluminum wiring, rotted framing, and failed shower pans behind stucco and drywall. The inspector often flags these before framing can be re-closed, and a contractor who quoted a fixed number without opening walls now has to eat the cost or hit you with a change order. We open walls first, write allowances into the contract, and price every surprise in writing before we touch it. Call (866) 730-4828 for an inspection-first estimate on your casita.
We pull the primary residence’s original stucco color, clay tile profile, and roofline before we draft, then spec the casita to match. Indian Wells design review expects the ADU to blend with the low-slung desert contemporary or Mediterranean estate, not sit as a generic suburban box. Getting this right on the first submittal is the single biggest schedule saver on an Indian Wells ADU.
We run the entire process through email, phone, and written approvals. Your architect or property manager sends survey and photo sets; we pull the design-review match, price the allowances, and track the city’s comments. Every change gets your written sign-off before we proceed. No verbal scope approvals from a representative without a paper trail.
Your casita needs high-performance insulation, dual-pane low-E glass, and shade structures on south and west walls – plus reliable cooling that won’t fail in July. We spec mini-split systems with backup circuit capacity and design window placement to cut solar gain. For a caregiver or elderly occupant, cooling redundancy is not an upgrade; it’s the baseline.
Yes. We source from Abodu, Cover, Dvele, Mighty Buildings, Boxabl, Plant Prefab, and Tuff Shed, and we match the system to your Indian Wells lot, setback constraints, and design-review requirements. Brand-agnostic means your goals drive the choice, not our inventory. Call (866) 730-4828 and we’ll walk through which systems actually fit your parcel.
Written by Nate Calloway, Owner at Bungalow ADU Builders, serving Indian Wells and the Coachella Valley.