
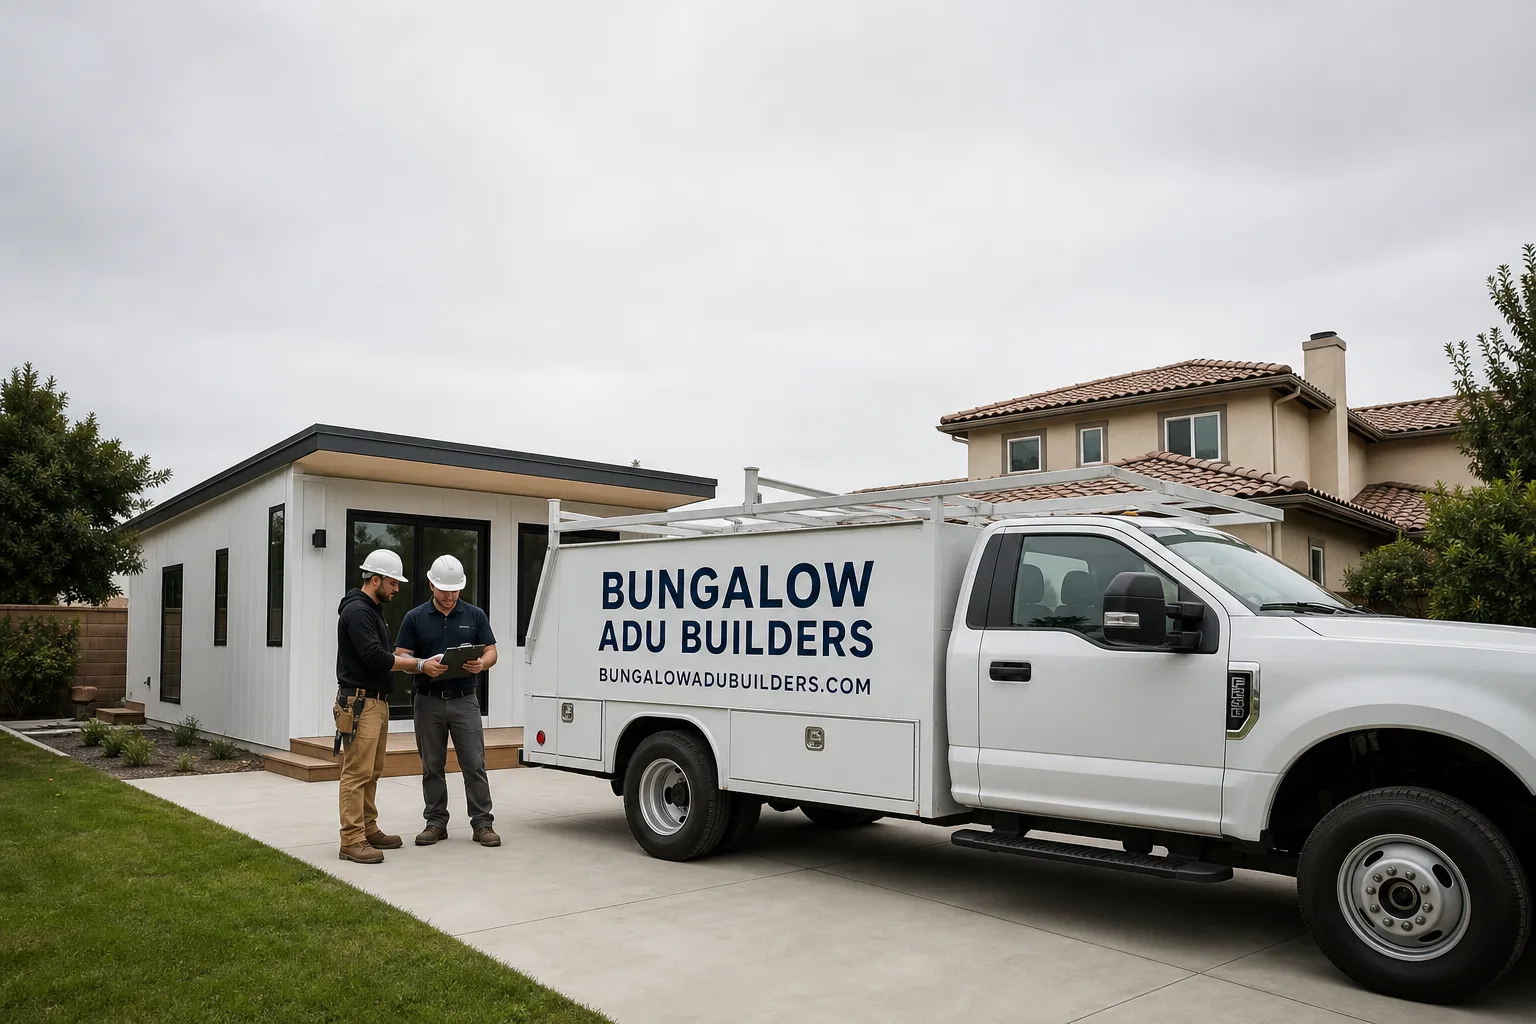
Fast, Reliable ADU Builders Across Colton
ADU construction in Colton averages $180,000 to $320,000 depending on whether you convert an existing garage or build new, and most projects take 6 to 10 months from permit to final inspection. If you own a home in the 92324 ZIP code and you’re weighing a rental unit, a place for aging parents, or a long-term asset, you need a builder who knows Colton’s specific permitting department, setback rules, and older housing stock. That’s exactly what we do. Bungalow ADU Builders, led by Nate Calloway, works exclusively on accessory dwelling units and the kitchen and bath remodels that make them rentable. Call (866) 730-4828 for a free estimate.
Why Bungalow ADU Builders Is Colton’s Preferred ADU Builders Company
We specialize in ADUs. That’s not a department here, it’s the whole business. Homeowners in Colton call us because we’ve already worked through the city’s specific friction points: narrow lots, alley-loaded garages, shared easements, and older electrical panels hiding behind drywall. Our ADU Builders team includes estimators and project managers who know Colton’s building department workflow, so a permit application doesn’t stall on a missing variance or an unverified utility route.
Nate Calloway runs every Colton project with a single rule: inspect the walls before we price the job. That matters on 1940s and 1950s stucco homes where cloth-wrapped wiring and termite damage are common. We write allowances into the contract for the code upgrades a permit triggers, so you’re not blindsided mid-demo. James Hardie fiber-cement exteriors, cool-roof assemblies, and proper insulation are standard conversations here because Colton’s summers demand it. From foundation to finished kitchen, one team.
ADU Design in Colton
ADU Design in Colton starts with what the lot actually allows, not what a catalog floor plan looks like. Most homes here sit on compact post-war parcels with detached or attached garages and, in the older blocks near the historic downtown, alleys that create both opportunity and complication. Design means confirming setback compliance, legal access to the unit, and a utility route that the city will approve, then laying out a floor plan that works for a tenant or a family member.
Site Feasibility and Variance Work
Before we draw a single wall, we verify what Colton’s building department will accept on your specific parcel. Alley-loaded garages under shared easements often need a variance before a permit can be pulled, and that changes the timeline and the cost. We handle that paperwork and present you with the real numbers.
Floor Plans That Fit Colton’s Lots
A 450-square-foot studio over an existing detached garage, a one-bedroom with side-yard setbacks, a junior unit carved from a back bedroom with its own exterior door. The design has to fit a 5,000-square-foot mid-century lot, not a Riverside County estate. We draw for the lot you have.
Backyard ADU in Colton
Backyard ADU in Colton is the most requested project type on lots where a detached garage already exists or where there’s a usable side yard behind the main house. Because Colton’s older blocks off the historic downtown have alley-loaded rear garages under shared easements, the first hurdle is almost never design. It’s proving legal access and routing upgraded utilities along aging service drops, often requiring a variance before a permit can even be pulled.
Garage Conversions and Alley Access
The alley-loaded rear garages behind the older blocks off historic downtown Colton are the sweet spot for conversions. But the shared alley easements and aging service drops mean utility upgrades and access are the first thing we sort out. A standard flat-roof drainage detail won’t survive a Santa Ana-driven rain season on a low-slope converted garage, so we plan for positive drainage and cool-roof materials from the start.
Detached New Construction on Tight Lots
A new detached backyard ADU in Colton runs $220,000 to $320,000. Your setbacks, the distance for utility trenching to the main house, and the soil conditions on your block drive the final number. We do full site-built construction and also source prefab and panelized systems from Abodu, Cover, and Tuff Shed when the lot and budget line up.
Trusted Brands We Service in Colton
We’re brand-agnostic, which means your goals drive the choice, not our inventory. Homeowners in Colton come to us having already researched Abodu, Cover, and Tuff Shed online. We work with those brands and others, including Dvele and Mighty Buildings, so you’re comparing modular, prefab, and panelized systems side by side. James Hardie fiber-cement is our go-to exterior cladding for Colton’s sun and hot winds because it holds up. We don’t push one system. We match the system to your lot, your budget, and what Colton’s building department will approve.
Common ADU Builders Problems We See in Colton Homes
- Cloth-wrapped wiring and Federal Pacific panels. Homes built between the 1940s and 1970s in Colton frequently still have original cloth-insulated wiring and outdated breaker panels that fail inspection. We inspect for these before pricing, and we write panel upgrades and rewiring into the contract as a line item, not a surprise.
- Termite-softened framing hidden behind stucco. Older Colton homes with original wall assemblies often show drywood termite damage once we open up a garage or an exterior wall. We photograph every issue, present a written change order, and get your approval before we frame anything back up.
- Shared alley easements that block permit approval. The alley-loaded garages behind older blocks off downtown Colton sit under shared easements with neighbors. If legal access isn’t documented, the city requires a variance, and that has to happen before the permit. We handle the variance work and tell you the timeline upfront.
- Flat and low-slope roofs that can’t handle Santa Ana rain. Converted garages almost always have flat or low-slope roofs. Colton’s occasional Santa Ana wind events push rain sideways, and a standard drainage detail fails and ponds within the first season. We spec cool-roof assemblies with positive drainage on every conversion.
Pricing for ADU Builders in Colton, CA
A garage conversion ADU in Colton typically runs $180,000 to $260,000 depending on square footage, utility upgrades, and whether a variance is required. A detached backyard ADU runs $220,000 to $320,000. A junior ADU carved from an existing bedroom runs $80,000 to $140,000. What moves a Colton quote more than anything is what we find inside the walls: a Federal Pacific panel replacement, termite framing repair, or a full rewire can add $8,000 to $20,000, and we price those as written allowances before demo starts. Kitchen and bath finishes add $30,000 to $60,000 depending on your selections. Call (866) 730-4828 for a free, line-item estimate specific to your address.
We Also Serve Cities Near Colton
Our ADU Builders in Colton team also covers Grand Terrace, Highgrove, Loma Linda, and Rubidoux. If you’re in one of those nearby cities, we bring the same permitting knowledge and the same inspect-first pricing approach. Call us and we’ll tell you what your lot can support.
Serving Colton, CA — Our Local Coverage Area
We’re based in the Colton area and know this community well. Use the map below to see our service coverage — if you’re nearby, we can almost certainly help.
FAQs About ADU Builders in Colton
You usually need a variance if your garage sits on a shared alley easement and legal access to the unit can’t be established from the current parcel lines. We verify this with Colton’s building department before any contract is signed, and we handle the variance paperwork as part of the project. Call (866) 730-4828 and we’ll check your address’s access status.
Cloth-wrapped wiring, Federal Pacific panels, termite-softened framing, and failed waterproofing at the foundation line are the four we see most. On a garage conversion near the historic downtown, our crew opened the walls and found cloth-wrapped wiring and termite-softened framing that the original walkthrough missed. We stopped work, photographed each issue, and priced the repair as a written change order, including a panel upgrade and new waterproofing, before we framed anything back up. That’s how we handle every Colton job.
Colton’s inland Inland Empire climate means cooling loads and insulation are the design drivers, not just square footage. We spec extra attic and wall insulation, cool-roof assemblies, and James Hardie cladding that won’t bake and fade. Santa Ana wind events also demand positive drainage on flat and low-slope roofs so a converted garage doesn’t pond water and leak within the first season.
Yes, if the side and rear setbacks work and the utility trench distance to the main house is feasible. Colton’s post-war lots are tight, but a 400 to 700-square-foot detached unit is often achievable. A detached backyard ADU in Colton runs $220,000 to $320,000. We’ll confirm your lot’s buildable area during the free estimate.
We source from Abodu, Cover, Tuff Shed, Dvele, Mighty Buildings, and others. Brand-agnostic means we pull specs and pricing from multiple manufacturers and match the system to your Colton lot and the city’s approval process. You choose with full information, not a sales pitch for one product. Call (866) 730-4828 to compare options side by side.
Get Your Free Colton ADU Estimate
If you’re ready to know what your Colton property can actually support, call us. Nate Calloway and the Bungalow ADU Builders team will inspect your garage, your alley access, your panel, and your lot. We’ll give you a written line-item estimate with the allowances already in place for the wiring, framing, and waterproofing surprises older Colton homes tend to hide. No vague promises, no single-brand funnel. Call (866) 730-4828 to schedule your free estimate.
Written by Nate Calloway, Owner at Bungalow ADU Builders, serving Colton and the Inland Empire.