
ADU Company in Colton, CA
Kitchen remodeling in Colton means working with the bones of post-war stucco homes: compact footprints, load-bearing walls that rarely line up with modern layouts, and plumbing stacks that have been patched and re-patched since the Eisenhower administration. Add to that the inland heat, where a poorly ventilated kitchen becomes unbearable from June through September, and you get projects that are less about aesthetics and more about making a 1950s floor plan actually function. Bungalow ADU Builders has served Colton since 2014, and we handle these remodels as the lead trade, not a side job. When you’re ready to talk numbers, call (866) 730-4828 for a free estimate.
Why Colton Homes Are Different
Colton’s housing stock skews heavily toward single-story stucco homes built between the 1940s and 1970s, most sitting on tight lots with detached garages accessed from alleys. That changes the scope of almost any interior remodel. When we open a kitchen wall in Colton, we’re more likely to find true dimensional lumber, not engineered joists, and we’re almost certainly going to encounter a gas line or sewer vent routed somewhere that made sense sixty years ago and makes no sense now. The city’s historic core, especially the blocks around La Cadena Drive and Valley Boulevard, has a dense, built-out character where the building department’s records don’t always match what’s behind the drywall. That’s not a knock on the city. It just means estimates here have to account for verification work that a newer tract home wouldn’t need.
The climate pushes decisions in a specific direction too. Colton regularly hits triple digits in July and August, and Santa Ana winds in the fall can add dust and dryness to the mix. For kitchens, that means ventilation and cooling load calculations are not optional. A range hood that recycles air is the wrong call in Colton. Exhausting to the outside, sizing the hood to the cooktop, and making sure the kitchen doesn’t trap hot air matter more here than they would in a coastal city. And for any ADU or remodel work that touches the garage, those flat or low-slope roofs on converted garages drive drainage planning in ways most contractors from outside the Inland Empire don’t anticipate until water is where it shouldn’t be.
The alley-loaded rear garages behind the older blocks off the historic downtown are a genuine opportunity, particularly for ADU conversions. But the shared alley easements and aging service drops mean the first conversation is usually about utility routing, not floor plans. We’ve learned to start every Colton project by walking the lot, checking the service panel location, and confirming what’s actually on the property before we talk finishes.
Our Main Colton Services
Most Colton homeowners who call us are weighing two decisions: building an ADU on a lot that wasn’t designed for one, or bringing an aging bathroom up to a functional, rentable or comfortable standard. Here’s what each looks like in this city specifically.
ADU Builders in Colton
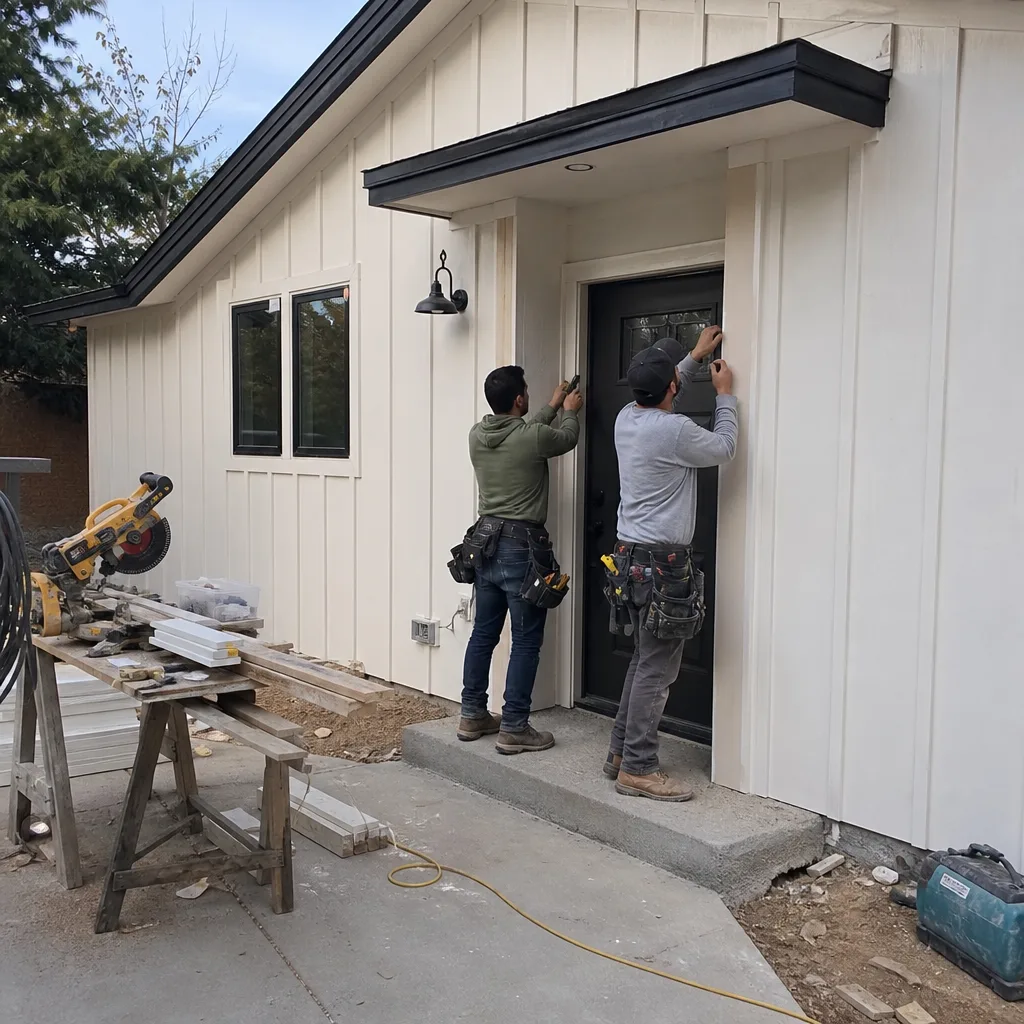
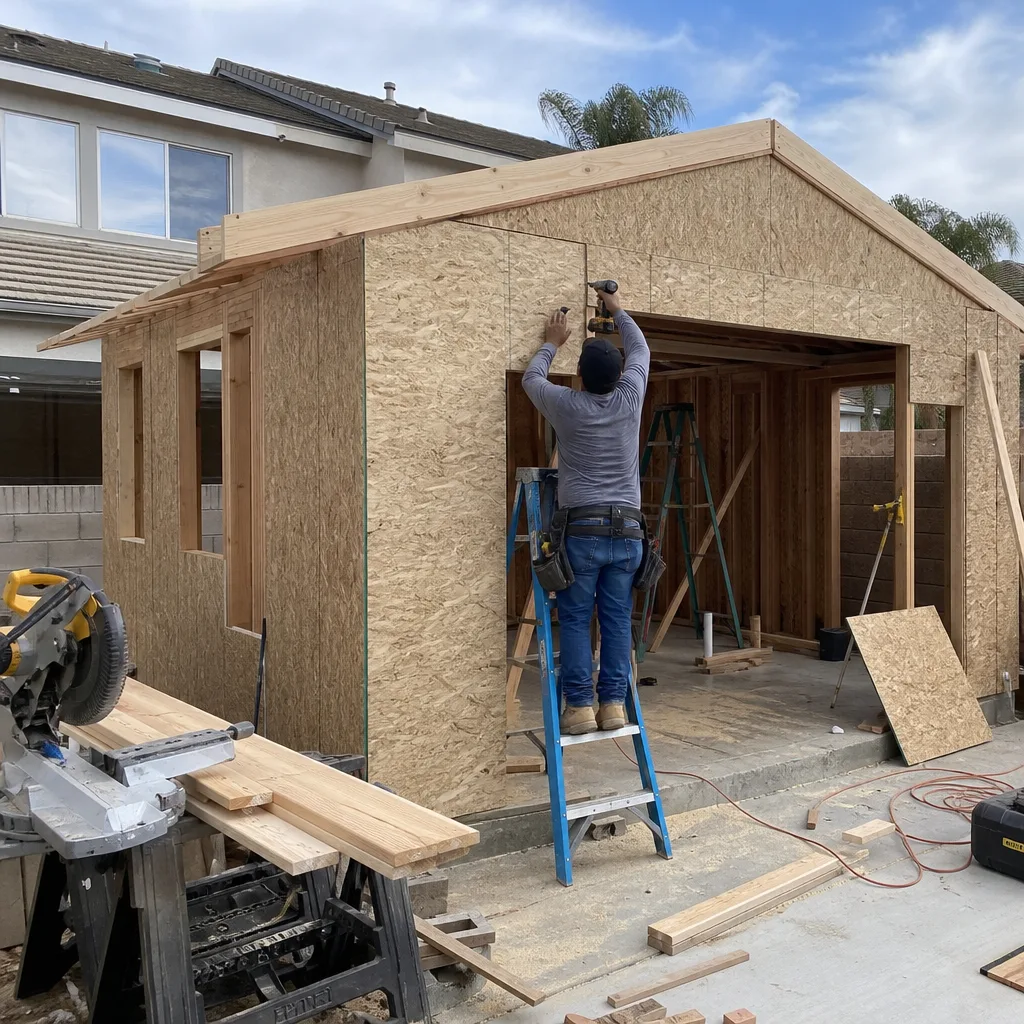
Colton lots are compact and many backyards are already nonconforming under current setback rules, so ADU work here is a puzzle of alley access, utility trench distance, and garage conversion potential. The city’s own building department reviews site-specific variances in ways that differ from neighboring newer cities, and getting that right before you spend money matters. We design around the realities of your parcel, not a brochure. See how we approach ADUs in Colton specifically at ADU Builders in Colton.
Bathroom Remodeling in Colton
Bathrooms in Colton’s post-war homes were built small, often 5 by 8 feet, with cast-iron plumbing that has served for decades but doesn’t leave much room to reconfigure without moving a drain stack. We plan around what’s behind the wall, recommend low-flow fixtures that make sense for the Inland Empire’s water rates, and build bathrooms that handle the hard water common to this area. The full scope of bathroom work in Colton is on Bathroom Remodeling in Colton.
What happens when you call
- 1
A real person answersNo phone trees — you reach a local pro.
- 2
You get an upfront price rangeHonest numbers before anyone is dispatched.
- 3
A background-checked tech heads outLicensed & insured, dispatched right away.
- 4
You approve before work beginsNothing starts until you say go.
Kitchen Remodeling in Colton
Most Colton kitchens were laid out in an era when one cook managed a four-burner range and a single wall of cabinets. Thirty years of appliance additions, microwave carts, and storage improvisation later, the room fights the way people actually use it. In a city where summer heat makes the kitchen the hottest room in the house, ventilation and cooling are as much a part of the remodel as cabinet layout. We approach every kitchen project here as a rebuild of the room’s core systems, wiring, plumbing, exhaust, and insulation, not a cabinet swap. If you want to see the full range of what’s possible, Kitchen Remodeling covers our process in detail.
Full Kitchen Gut and Rebuild
Signs you need it
Your cabinet frames are pulling away from the walls, the floor under the sink has softened, or you’re working around an electrical panel that can’t support a modern cooktop and refrigerator on the same circuit.
What it costs in Colton
A full gut and rebuild in Colton typically runs $35,000 to $65,000 depending on whether walls move, plumbing stacks relocate, and what level of finish you choose.
How we do it
We demo to studs, correct the framing, update rough plumbing and electrical to current code, insulate for the inland heat, then rebuild the room from drywall to drawer pulls.
Cabinet and Countertop Replacement
Signs you need it
Drawer slides are failing, door hinges have stripped, or the existing boxes are solid but the layout wastes half the room and the counter surface is cracked or stained beyond repair.
What it costs in Colton
Cabinet and countertop replacement in Colton typically lands between $20,000 and $40,000, with material choice, especially quartz versus laminate, driving much of the spread.
How we do it
We measure the existing footprint, confirm what can be reused versus replaced, order boxes and tops to fit the actual room, and install in sequence so the kitchen is usable between stages.
What Kitchen Remodeling Costs in Colton
| Item | Typical range in Colton |
|---|---|
| Full kitchen gut and rebuild | $35,000 – $65,000 |
| Cabinet and countertop replacement | $20,000 – $40,000 |
| Range hood, ventilation, and exhaust reroute | $3,000 – $8,000 |
What pushes a Colton kitchen remodel to the top of that range is almost always the age of the house. Moving a cast-iron drain line, correcting wiring that hasn’t been touched since Lyndon Johnson was president, or reinforcing a floor that’s sagging under decades of water exposure adds cost that a newer home wouldn’t see. We quote those items up front from what we can verify, and our written estimates are fixed-price, not time-and-materials with surprise change orders.
How long does a kitchen remodel take in Colton?
Most full kitchen remodels in Colton take six to ten weeks from demo to final walkthrough. Cabinets and countertops are the long pole, especially custom sizes, so ordering early keeps the schedule from drifting. Call (866) 730-4828 to get a realistic timeline for your specific kitchen.
Can I keep my existing kitchen footprint to save money?
Yes, and in many Colton homes you should. Keeping the sink and range where they are avoids moving plumbing and gas lines, which is often the single biggest line-item saving on these remodels. Call (866) 730-4828 and we’ll walk your specific layout.
Brands We Service in Colton
For Colton projects we source from the brands homeowners have already researched: Plant Prefab, Abodu, and Tuff Shed for structure systems, with James Hardie fiber-cement as our go-to exterior cladding for durability in the inland heat and wind. We stock common James Hardie lap siding profiles locally for quick repair and replacement work. Turnaround on branded orders for Colton typically runs three to six weeks depending on the system. See the full range at our brands.
Pricing for ADU Company in Colton, CA
| Service | Typical range in Colton |
|---|---|
| Full kitchen gut and rebuild | $35,000 – $65,000 |
| Cabinet and countertop replacement | $20,000 – $40,000 |
| Range hood, ventilation, and exhaust reroute | $3,000 – $8,000 |
| Bathroom remodel (full) | $18,000 – $35,000 |
| Bathroom remodel (cosmetic) | $9,000 – $18,000 |
| ADU kitchen and bath finish package | $28,000 – $55,000 |
| ADU garage conversion | $120,000 – $200,000 |
| ADU detached unit (prefab) | $180,000 – $300,000 |
| ADU detached unit (site-built) | $220,000 – $380,000 |
What pushes Colton prices up is the age of the housing stock: service panels that need upgrading before a single new circuit is added, undersized gas lines, and original sewer pipes that can’t handle added flow without replacement. Those items show up on our written estimates as specific line items, verified before we start, and our fixed-price promise means the quote you approve is the price you pay.
Neighborhoods We Serve in Colton
We work throughout the 92324 ZIP code and know the layout differences that matter: the historic blocks near downtown with alley-loaded garages, the mid-century tracts west of La Cadena, and the small-lot subdivisions off Washington Street. Each has its own setback and access realities. Response time for an estimate visit anywhere in Colton is usually one to three business days.
- Historic downtown area, including the blocks around La Cadena Drive
- West Colton, including the neighborhoods off Valley Boulevard
- South Colton, around the streets near Washington Street
- North Colton, including the areas off Barton Road
- Alley-loaded residential blocks near the railroad corridor
Service Area – Cities Near Colton
We serve Colton and the surrounding Inland Empire cities. If you’re next door, you’re covered: Grand Terrace, CA sits just to the northeast with similar small-lot challenges. Highgrove, CA is five minutes away and shares the same heat profile. Loma Linda, CA has its own planning department and hospital-adjacent density. And Rubidoux, CA to the west brings the same post-war housing stock into play. Call (866) 730-4828 for an estimate anywhere in the area.
Serving Colton, CA — Our Local Coverage Area
We’re based in the Colton area and know this community well. Use the map below to see our service coverage — if you’re nearby, we can almost certainly help.
FAQs About ADU Company in Colton
We operate out of Victorville and run crews into Colton regularly, so we know the city’s building department, the inspector rhythms, and the common lot issues without needing a satellite office here. Estimators schedule Colton visits within one to three business days. Call (866) 730-4828 to set one up.
Yes. Colton’s municipal building department handles its own plan check and inspections, and the city enforces its own setback and utility routing standards, especially in the older, denser core. We prepare plans and documentation to match what Colton reviewers expect, not a generic Inland Empire template. That saves weeks of resubmission time.
We do that regularly, and it’s part of why the model works. The same crew that builds the ADU shell can finish the kitchen and bath inside it, and if you’re also remodeling the main house kitchen, we can sequence the work so you’re never juggling two contractors and two timelines. Call (866) 730-4828 to map out the phasing.
What happens when you call
- 1A real person answersNo phone trees — talk to a local adu pro.
- 2You get an upfront price rangeHonest numbers before anyone is dispatched. No surprises.
- 3We come out and measureLicensed & insured, at a time that suits you — the visit and the quote are both free.
- 4You get the price in writingLine-itemed, yours to keep, and nothing starts until you say go.
What Colton Customers Say
"The kitchenette layout he suggested made better use of the space than the one on our original sketch."
— Kelly Schaefer"Garage conversion to a one bedroom unit. He handled the plans, the city submittal, and every round of corrections. Took six months from first meeting to final inspection and he never once made the permit process my problem."
— Wade Pruitt"Unit came out great and the tenant is happy. The timeline ran long, largely because of how slow the city was on plan check, though a couple of the delays were scheduling on their end."
— Emily Yang