
ADU Company in Stanton, CA
Kitchen remodeling in Stanton usually means working inside a 1950s or 1960s tract home where the original footprint was built tight, the wiring has been patched for decades, and the slab floor was never designed for a modern island with plumbing. Most of the kitchens we see in Stanton were last touched in the 1980s or early 1990s, so the job is rarely a cosmetic refresh. It’s a re-plumb, re-wire, and re-layout inside a compact space, and we plan for that from the first measurement. The same holds for ADU work here: almost every project is a garage conversion or rear-yard infill, because Stanton is built out. Call us at (866) 730-4828 when you’re ready to talk numbers.
Why Stanton Homes Are Different
Stanton is one of the smallest, most densely built-out cities in Orange County, roughly 3 square miles with almost no vacant land. That changes how ADU and kitchen work gets planned. Homeowners here aren’t asking about lot splits the way they might in Anaheim or Garden Grove. They’re asking whether the detached single-car garage can become a rental unit, or whether the rear yard has enough clearance for a compact one-bedroom build.
The housing stock is dominated by 1950s and 1960s tract homes with shallow rear yards and attached or detached single-car garages. For a kitchen remodel, that usually means a galley layout, a load-bearing wall between the kitchen and living room, and a sewer line that runs under the slab exactly where the new island sink is supposed to go. We’ve learned to check those conditions early because they drive cost more than any finish selection.
Stanton also sits in the coastal-influenced flatlands. Mild winters and dry, warm summers mean kitchens and ADUs don’t need heavy heating, but roof insulation, ventilation, and shade matter for those long hot stretches. On rear-yard conversions, low annual rainfall still demands correct roof pitch and drainage, because a flat section that ponds water will find its way into the wall eventually.
The city is boxed in by the 5, 22, and 405 freeway corridors and built out block-by-block. Rear alleys and tight driveways are where ADU access, concrete pours, and utility runs actually get planned. That’s the pattern on nearly every Stanton job we quote.
Our Main Stanton Services
Stanton homeowners call us about two things more than anything else: building an ADU on a lot that has no room to spare, and remodeling a bathroom that has been untouched since the house was built. Here’s how each one works here.
ADU Builders in Stanton
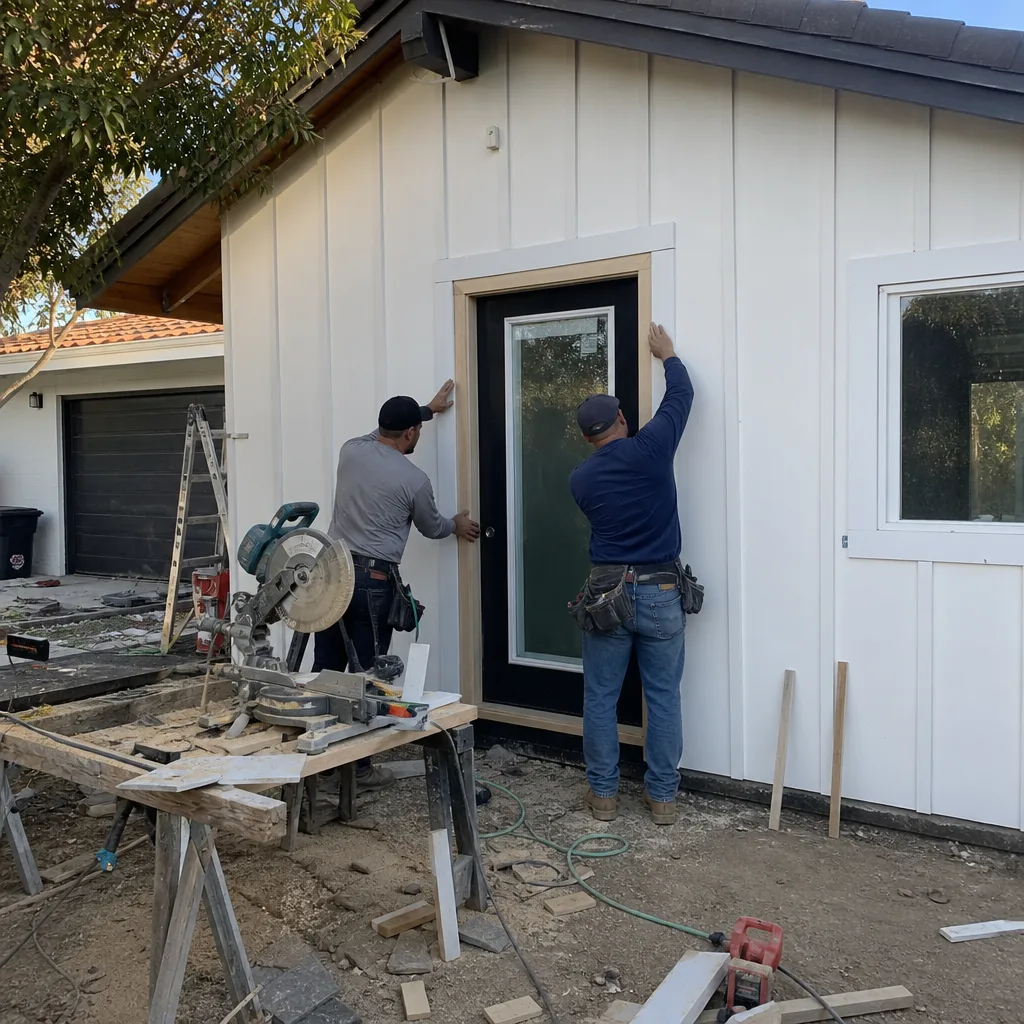
Stanton has almost no vacant land, so ADU work here is overwhelmingly garage-conversion and rear-yard infill on tight lots. That’s actually where we spend most of our time: measuring detached garages off narrow driveways, checking slab elevations, and figuring out how to run sewer and power to the back of the lot without tearing up the whole yard. We work brand-agnostic, sourcing from Abodu, Cover, Dvele, Mighty Buildings, and others, so the conversation starts with your lot and budget, not a single product. See what’s involved on our ADU Builders in Stanton page.
Bathroom Remodeling in Stanton
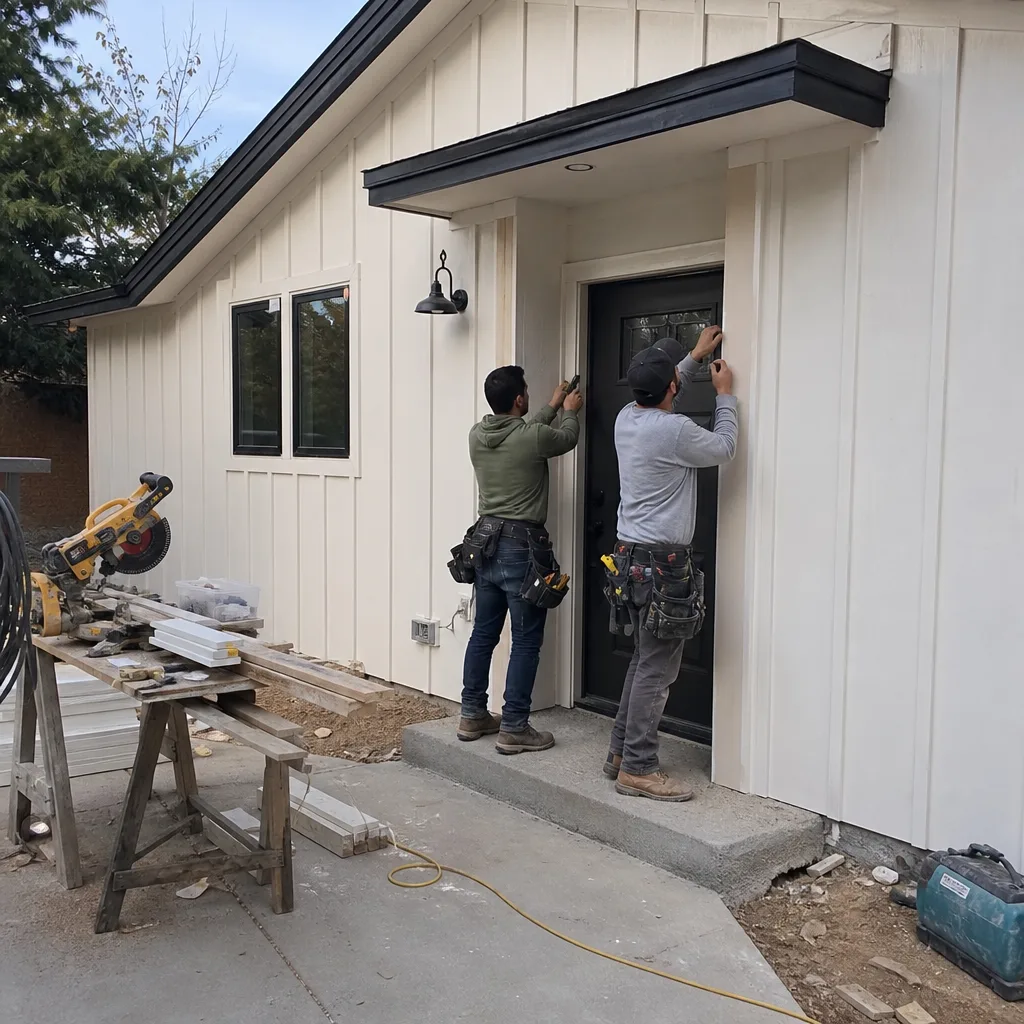
Most Stanton bathrooms are original to the house, which means cast-iron drain lines, cramped tub-shower combos, and a single vanity squeezed against a wall that was never meant to hold modern storage. The local twist is that bathrooms here often sit over slab floors, so moving a toilet or adding a curbless shower means cutting concrete and relocating drain lines, not just rerouting pipes through a crawlspace. One team handles the demolition, plumbing, tile, and finish work, so the project doesn’t stall between trades. Full details live on the Bathroom Remodeling in Stanton page.
What happens when you call
- 1
A real person answersNo phone trees — you reach a local pro.
- 2
You get an upfront price rangeHonest numbers before anyone is dispatched.
- 3
A background-checked tech heads outLicensed & insured, dispatched right away.
- 4
You approve before work beginsNothing starts until you say go.
Kitchen Remodeling in Stanton
Kitchen remodeling in Stanton is a different job from kitchen remodeling in a newer Orange County development. The homes here were built in the 1950s and 1960s, so most kitchens are original or near-original: galley layouts, load-bearing headers, slab-on-grade floors, and electrical panels that were never sized for a modern appliance lineup. The coastal-influenced climate means you don’t need heavy heating, but the long warm summers make ventilation and shade around south-facing kitchens worth planning for. If you’re deciding between a kitchen remodel and an ADU, or doing both at once, start with our Kitchen Remodeling hub to understand the full scope, then call us at (866) 730-4828 to walk your specific Stanton floor plan.
Galley Kitchen Reconfiguration
Signs you need it
The kitchen is a single narrow corridor with counters on both sides, and two people cannot work in it at the same time.
What it costs in Stanton
Galley kitchen reconfiguration in Stanton typically runs $25,000 to $45,000 when it involves moving plumbing, opening a wall, and replacing all finishes.
How we do it
We verify which walls are load-bearing, trace the drain and vent routing under the slab, then build a layout that opens the room without losing cabinet storage.
Full Kitchen Replacement
Signs you need it
Cabinets are delaminating, the layout fights the way you cook, and appliances are mismatched or failing one by one.
What it costs in Stanton
A full kitchen replacement in Stanton, including new cabinets, counters, appliances, flooring, and lighting, runs $35,000 to $70,000 depending on finish level and slab work.
How we do it
We strip the room to studs where needed, rebuild the electrical and plumbing to current code, and finish with the same crew that started the project, no handed-off subcontractors.
What Kitchen Remodeling Costs in Stanton
| Item | Typical range in Stanton |
|---|---|
| Galley kitchen reconfiguration | $25,000 – $45,000 |
| Full kitchen replacement with slab work | $35,000 – $70,000 |
| Cabinet refacing with new counters and sink | $15,000 – $28,000 |
Prices in Stanton shift based on what’s under the floor. Slab cuts for drain relocation, panel upgrades for older electrical systems, and load-bearing wall work are the three biggest variables we see here. You’ll get a written line-item quote before any work starts, and that price does not change unless you change the scope.
How long does a Stanton kitchen remodel take?
Most Stanton kitchen remodels run four to eight weeks from demo to final walkthrough. Slab work and panel upgrades add time, usually one to two weeks each. Call us at (866) 730-4828 for a schedule built around your specific floor plan.
Can I keep my kitchen usable during the remodel?
No. A full kitchen replacement means the room is out of commission for most of the project. We can set up a temporary cooking station in the garage or laundry room, but plan on eating out or using a microwave for several weeks.
Brands We Service in Stanton
We source from the brands Stanton homeowners have already researched, including Abodu, Cover, and Tuff Shed, and we finish exteriors with James Hardie fiber cement where durability matters. Common parts and cladding are stocked locally, so we aren’t waiting on coast-to-coast freight for every change order. See the full list on our brands page.
Pricing for ADU Company in Stanton, CA
| Service | Typical range in Stanton |
|---|---|
| Garage conversion ADU (studio) | $80,000 – $150,000 |
| Garage conversion ADU (one bedroom) | $110,000 – $180,000 |
| Prefab rear-yard ADU (studio) | $130,000 – $220,000 |
| Prefab rear-yard ADU (one bedroom) | $160,000 – $260,000 |
| Site-built rear-yard ADU (one bedroom) | $200,000 – $300,000 |
| Galley kitchen reconfiguration | $25,000 – $45,000 |
| Full kitchen replacement with slab work | $35,000 – $70,000 |
| Cabinet refacing with new counters and sink | $15,000 – $28,000 |
| Bathroom remodel (standard, permits included) | $18,000 – $35,000 |
| Bathroom remodel (with slab drain relocation) | $25,000 – $45,000 |
What pushes price up in Stanton is almost always underground: slab cuts for plumbing, aged wiring that needs a panel upgrade, and rear-yard access so tight that materials have to be walked in by hand rather than delivered to a staging area. You’ll get a fixed price with no change orders unless you change the scope, and permits are pulled and inspections passed on every job.
Neighborhoods We Serve in Stanton
Stanton is compact, and we work every block of the 90680 ZIP code. Most of the homes we quote are in the mid-century tracts near Beach Blvd and Katella Ave, where the housing stock is consistent enough that we can predict costs before the first site visit. Typical response time for a free estimate in Stanton is one to two business days.
- Stanton Central
- North Stanton (near Katella Ave)
- West Stanton (near Beach Blvd)
- South Stanton (near the 22 corridor)
- East Stanton (near the 5 corridor)
Service Area – Cities Near Stanton
We also quote ADU and kitchen work in the cities that share Stanton’s freeway boundaries and postwar housing patterns. Homeowners in Garden Grove, CA deal with the same slab floors and load-bearing walls we see in Stanton. Cypress, CA has a similar 1960s tract layout. Westminster, CA and Midway City, CA are close enough that our crews move between them and Stanton without a scheduling headache.
Serving Stanton, CA — Our Local Coverage Area
We’re based in the Stanton area and know this community well. Use the map below to see our service coverage — if you’re nearby, we can almost certainly help.
FAQs About ADU Company in Stanton
We schedule free estimates in Stanton within one to two business days. Because our primary operations are in Victorville, we batch Stanton site visits to keep drive time from inflating your quote, but we never charge for the estimate itself.
Most Stanton tracts were built before HOAs were widespread, so the larger constraint is city setback and utility tie-in requirements, not a homeowner association board. If an HOA does exist on your street, we’ll review the CC&Rs before design so you aren’t paying for plans that get rejected.
Yes. That’s the point of our setup. The same team that builds the ADU shell handles the kitchenette and bathroom inside it, so the unit comes out finished and rentable, not just framed. Call (866) 730-4828 to talk through both scopes together, or either one on its own.
If you’re in Stanton and weighing an ADU, a kitchen remodel, or a bathroom that needs to come into this decade, call (866) 730-4828 for a free estimate. We’ll walk the lot or the floor plan with you, give you real numbers, and tell you honestly what’s worth doing and what isn’t.
What happens when you call
- 1A real person answersNo phone trees — talk to a local adu pro.
- 2You get an upfront price rangeHonest numbers before anyone is dispatched. No surprises.
- 3We come out and measureLicensed & insured, at a time that suits you — the visit and the quote are both free.
- 4You get the price in writingLine-itemed, yours to keep, and nothing starts until you say go.
What Stanton Customers Say
"The kitchenette layout he suggested made better use of the space than the one on our original sketch."
— Kelly Schaefer"Garage conversion to a one bedroom unit. He handled the plans, the city submittal, and every round of corrections. Took six months from first meeting to final inspection and he never once made the permit process my problem."
— Wade Pruitt"Unit came out great and the tenant is happy. The timeline ran long, largely because of how slow the city was on plan check, though a couple of the delays were scheduling on their end."
— Emily Yang